Some design features naturally draw attention, and a floating staircase is one of them. Its open structure creates a lighter, more spacious appearance while adding a clean architectural element to the home. Whether incorporated into compact residences or larger contemporary homes, floating staircases combine functionality with understated elegance. Achieving that balance, though, depends on thoughtful planning, the right materials and quality construction. In this article, we'll explore the benefits of floating staircases, important design considerations and practical planning tips to help you make an informed choice.
What is a Floating Staircase?
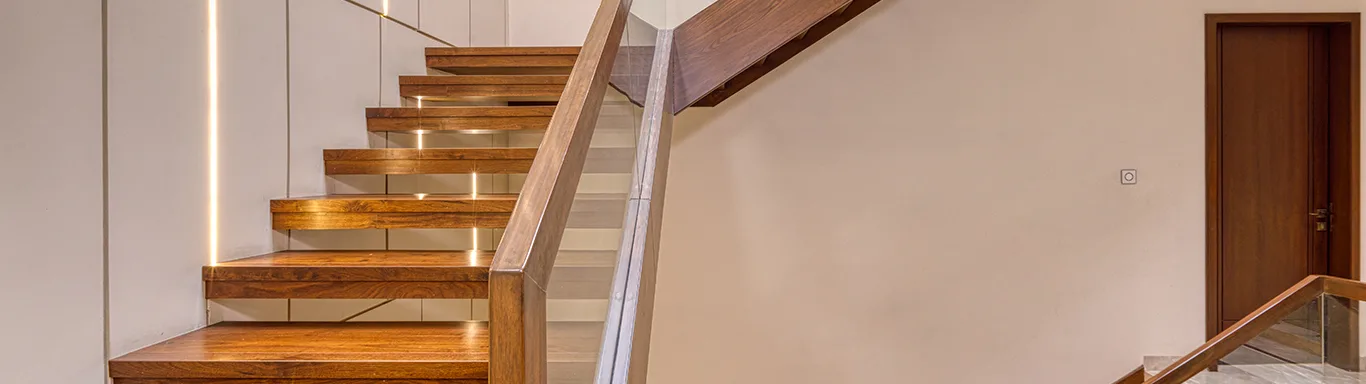
A floating staircase is designed to create the impression that each tread is suspended without visible support. This effect is achieved by concealing the supporting structure within a wall, central stringer or another load-bearing element, giving the staircase a light, open appearance. Available in a variety of configurations and design styles, floating staircases can incorporate open risers, glass balustrades and timber treads. Whether the preference is for a minimalist or more contemporary aesthetic, a wooden floating staircase adapts easily to different residential interiors.
What are the Benefits of a Floating Staircase?
A floating wooden staircase offers far more than a striking architectural feature. Its open design improves spatial flow while bringing together functionality, precision and refined craftsmanship. Here are some of the key benefits that make floating staircases a preferred choice for contemporary homes:
- Greater Visual Openness
One of the biggest advantages of a floating staircase is its ability to create a greater sense of openness within the home. Unlike conventional staircases with enclosed risers, the open design reduces visual bulk and allows the surrounding space to remain unobstructed. This makes floating staircases particularly effective in compact homes, apartments and open-plan layouts where maintaining an uncluttered appearance is a priority. By occupying less visual space, they help interiors appear more spacious without altering the overall floor plan. - Better Natural Light Flow
Open risers allow daylight to pass through the staircase instead of blocking it, helping light reach different parts of the interior more effectively. This creates brighter, more inviting spaces, particularly in homes with double-height ceilings, large windows or open layouts. The reduced visual obstruction also allows natural light to flow more freely between levels, contributing to a brighter environment throughout the home. - Stronger Architectural Appeal
A well-executed floating stair design naturally becomes a defining architectural feature within the home. Its clean lines, minimal detailing and seemingly suspended treads introduce a refined visual element that draws attention without overwhelming the surrounding space. Rather than serving solely as a connection between floors, a floating staircase contributes to the overall architectural composition, adding depth and visual interest to the interior. - Complements Contemporary Interiors
Clean geometry and open detailing allows floating staircases to integrate naturally into modern interior design. They pair effortlessly with glass balustrades, slim metal railings and open-plan layouts, creating a cohesive appearance across the space. This adaptability has made modern floating stairs a preferred choice for homeowners seeking interiors that feel open, refined and architecturally balanced without unnecessary visual complexity. - Greater Design Flexibility
Floating staircases can be adapted to suit a variety of residential layouts and design preferences. Whether configured as a straight flight or incorporated into L-shaped or U-shaped layouts, they provide flexibility without compromising their distinctive appearance. Railing styles, tread proportions and overall configuration can also be tailored to complement different architectural requirements, making floating staircases suitable for a wide range of homes.
Floating Staircase vs Traditional Staircase
Both floating and traditional staircases serve the same purpose, but they create very different spatial and visual experiences. The comparison below highlights some of the key differences to help you decide which wooden staircase solution best suits your home:
FeatureFloating StaircaseTraditional Wooden StaircaseVisual OpennessOpen risers create a lighter, less obstructed appearance.Enclosed construction creates a more solid visual presence.Space PerceptionCreates the impression of a larger, more open interior.Occupies greater visual space, making the staircase appear more prominent.Natural LightAllows daylight to pass through the staircase more freely.Enclosed risers block more natural light between levels.Structural AppearanceConcealed structural support creates the impression of suspended treads.Visible stringers and supporting elements define the staircase structure.Design StyleCommonly associated with minimalist and contemporary homes.Complements both traditional and classic residential interiors.Installation ApproachRequires precise structural planning and installation.Generally follows more conventional staircase construction methods.
What Should You Consider Before Designing a Floating Staircase?
A floating staircase requires careful planning long before installation begins. Considering the structural, functional and design requirements at an early stage helps achieve a staircase that performs reliably while integrating seamlessly with the overall interior.
- Structural Support
The defining feature of a floating staircase is its concealed support system, making structural planning one of the first considerations. Load-bearing capacity, wall strength and floor-to-floor height all influence how the staircase is designed and installed. Early coordination with architects and structural engineers helps ensure a structurally sound staircase with seamless integration into the overall design. - Safety and Railing Design
Open staircases require a careful balance between visual openness and user safety. Handrails, balustrades and guardrails should comply with applicable building regulations while complementing the overall design. Glass, timber and metal railings each offer a different visual effect without compromising safety when properly designed. - Material Selection
The choice of materials influences the staircase's appearance, durability and maintenance requirements. Timber treads, steel framing and glass balustrades are among the most common options, each contributing a distinct architectural expression. Selecting materials that complement the surrounding interior also helps create a cohesive floating stair design suited to a wide range of homes. - Integrated Lighting
Lighting should be considered as part of the staircase design rather than added afterwards. Recessed tread lights, wall-mounted fixtures and concealed LED lighting improve visibility while emphasising the floating effect after dark. Thoughtfully planned lighting also enhances the clean lines of modern floating stairs, allowing them to remain a striking architectural feature throughout the day and night. - Installation Accuracy
Floating staircases rely on precise fabrication and installation to achieve their clean, uninterrupted appearance. Accurate measurements, careful alignment and consistent detailing are essential throughout the installation process. Many homeowners also prefer professionally engineered, factory-finished staircase systems to achieve greater consistency and a more refined result that complements modern interior design.
Why Factory-Finished Engineered Wooden Staircases are Worth Considering
Factory-finished engineered wooden staircases are manufactured, assembled and finished under controlled factory conditions before installation. Compared to conventional on-site finishing, this approach delivers greater precision, consistent quality and improved long-term performance.
- Greater dimensional accuracy: Factory manufacturing produces every tread and component to precise dimensions, ensuring a more accurate fit during installation.
- Consistent finish quality: Controlled finishing delivers uniform colour, sheen and surface quality across the staircase.
- Cleaner installation: Pre-finished components reduce on-site finishing work, resulting in neater detailing and a more efficient installation process.
- Improved long-term stability: Engineered construction responds better to changes in temperature and humidity, helping reduce the risk of warping, cracking and movement.
- Reliable long-term performance: Precision engineering and engineered construction help maintain structural integrity and visual consistency over time.
- Better design continuity: Many leading manufacturers also offer matching engineered wood flooring collections, making it easier to achieve a seamless transition between flooring and staircases with coordinated tones, grain patterns and finishes.
Conclusion
A floating staircase delivers its best results when thoughtful design is matched by equally thoughtful execution. While the choice of layout and style shapes the overall appearance, the quality of manufacturing and finishing determines how well the staircase performs over time. Choosing a reputable manufacturer that offers factory-finished engineered staircase solutions helps achieve cleaner detailing, consistent quality and a more precise installation. Many leading manufacturers also provide coordinated flooring and staircase solutions, making it easier to create a seamless transition throughout the home while maintaining a refined and cohesive interior.