
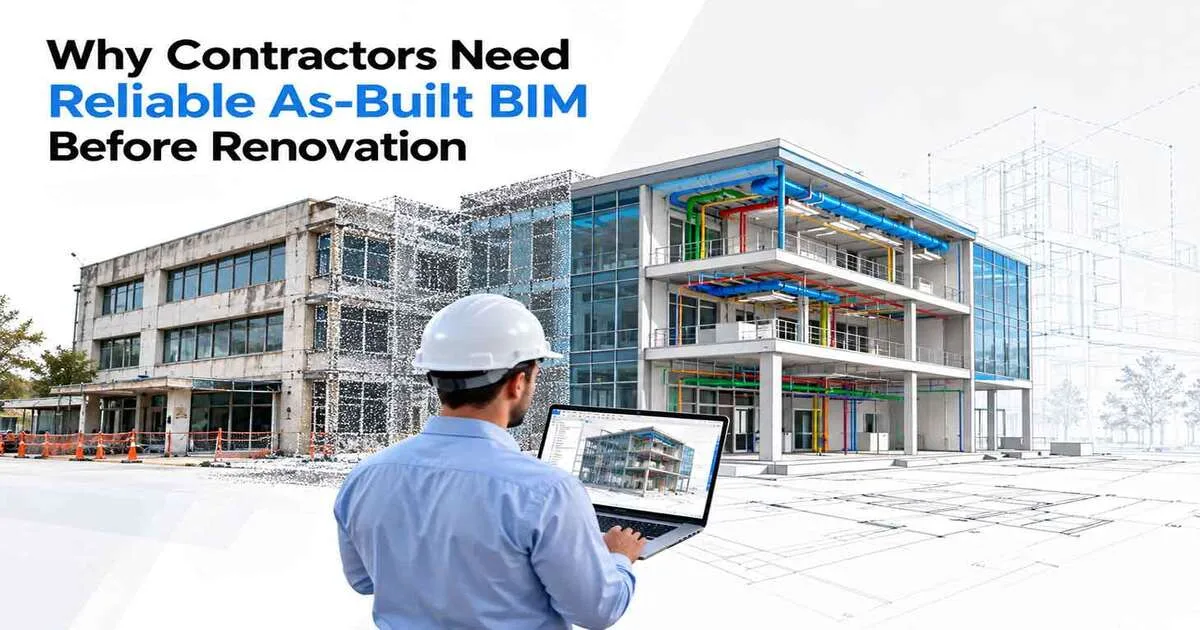
Renovation contractors often start design work using drawings that no longer match the building in front of them. Walls get removed, mechanical systems get rerouted, and tenant improvements pile up over decades, yet construction documents rarely get updated. When a design team builds on outdated information, clashes surface during construction, change orders multiply, and schedules slip. An accurate as-built BIM model provides a verified record of existing conditions prior to the commencement of renovation work to contractors and architects. This reduces the need of guesswork that drives cost overruns.
Why Outdated As-Built Plans Put Renovation Projects at Risk
Original construction drawings capture a building's condition on the day it opened, not the condition it holds today. Tenant fit-outs, mechanical replacements and structural repairs change dimensions, routing, and materials without leaving a paper trail. Contractors who base bids and schedules on outdated plans discover the gaps only after demolition starts, when hidden conduit, relocated ductwork, or out-of-plumb walls force field changes. Each unplanned change order adds cost and schedule risk, and the exposure grows on occupied buildings with limited downtime.
What Is an As-Built Survey and Why Is It Important?
An as-built survey describes the physical condition of a structure as it is at the time of measurement. Field crews capture wall locations, ceiling heights, structural members and MEP routing. Then reality capture professionals compare those findings against existing drawings. The survey becomes the baseline for renovation design. Because architects and engineers need confirmed dimensions before planning new partitions, routing or structural tie-ins.
Skipping this above mentioned step leaves the design team working from assumptions not from verified field conditions.
Laser Scanning for Accurate As-Built Drawings
Laser scanning offers a method for capturing existing conditions on renovation projects without extensive manual measurement. The scanner collects millions of data points throughout the space. It captures the position of walls, structural elements and MEP systems to a specified tolerance. The resulting point cloud becomes the input for point cloud to BIM conversion, where technicians translate scan data into a structured, usable model. Laser scanning reduces the time field crews spend on site and limits disruption to occupied buildings during data collection.
Better Estimates Start With Accurate Construction As-Builts
Estimators price renovation work against the drawings they receive, so any gap between those drawings and actual field conditions becomes a gap in the bid. Accurate construction as-builts let estimators quantify demolition, new construction, and systems work against verified dimensions rather than assumptions carried over from the original design. Contractors comparing scan to BIM outsourcing services should weigh the as-built BIM model cost, which varies with building size and scan detail, against mid-project change orders. That comparison belongs before design starts, not after demolition begins.
How a BIM As-Built Model Supports Renovation Projects
A verified as-built BIM model gives architects, engineers, and contractors a shared reference for coordinating renovation work in a single digital environment. Instead of each discipline interpreting separate 2D drawings, the model shows existing walls, structure, and MEP systems in three dimensions, so clash detection can happen before construction rather than during it. For As-Built BIM for Architecture Firms, the model supports design decisions around space planning and code compliance. For As-Built BIM for Contractors, the same model supports sequencing, quantity takeoffs, and coordination with trade subcontractors.
Wondering How to Choose the Right Scan to BIM Company in the USA → Read the Guide
Key Elements of Architectural and Construction As-Built Drawings
Architectural and construction as-built drawings services need to capture more than wall locations. A complete set typically includes:
- Floor plans showing wall placement, door and window openings, and room dimensions
- Reflected ceiling plans noting ceiling height, grid type, and fixture locations
- Structural elements, including columns, beams, and load-bearing walls
- MEP routing, including ductwork, piping, conduit, and equipment locations
- Elevations and sections where the scope affects building height or facade conditions
When these elements appear in an as-built 3D model, teams can review existing conditions from any angle and coordinate new work against hidden structure and systems.
When Should Contractors Use As-Built Drafting Services?
Not every project needs as-built drafting services, but some conditions make it worthwhile:
- Buildings with multiple undocumented renovations
- Limited or missing original drawings
- Complex MEP systems
- Tight occupied-space schedules, where scanning works faster than manual measurement
Many contractors and architecture firms turn to scan to BIM outsourcing services instead of building in-house teams, particularly outside their usual service area. Before committing, evaluate a provider's modeling accuracy, deliverable formats, and turnaround time. A specialized team can shorten the point cloud to BIM conversion timeline, which matters most when renovation design cannot start until the existing conditions model is complete.
Conclusion
Reliable as-built documentation answers the central question contractors face before renovation: does the drawing in hand match the building on site? Where it does not, the mismatch surfaces as field changes, delays, and disputed costs. Contractors planning a renovation should commission a current as-built survey and model before design work starts, not after a bid is already locked in. That sequence puts verified field conditions in front of the design team early, when adjustments are still inexpensive to make.