Walk down any street in Doha’s busier districts and you will notice something: the cafes that stay full are rarely the ones with the best coffee alone. They are the ones people want to sit in. In a market where a new speciality cafe seems to open every other week, the interior does a lot of quiet work — it sets the price expectation, decides how long a guest stays, and determines whether that guest photographs the room and posts it.
The challenge is that “good cafe design” means very different things at 60 square metres than it does at 400. A layout that feels cosy and clever in a compact unit in Msheireb can feel thin and unfinished in a mall anchor space. Below are practical ideas for both, drawn from how we approach cafe fit-outs at Artisans Interiors.
Why Cafe Interiors Matter More in Qatar
Qatar’s hospitality market is unusually design-literate. Guests here have seen the best of Dubai, London and Riyadh, and they judge accordingly. At the same time, real constraints apply: high summer temperatures that put pressure on glazing and HVAC, mall landlord fit-out guidelines with strict handover deadlines, Civil Defence and municipality approvals, and material lead times that can stretch if you have not planned procurement early.
This is why the design conversation and the build conversation should not be separated. An experienced interior design company in Qatar plans the aesthetic and the compliance path at the same time, so the concept that gets approved is the concept that actually gets built.
Cafe Interior Design Ideas for Small Spaces
Small cafes are not shrunken large cafes. They need a different logic.
Design upward, not outward. When floor area is fixed, the vertical plane is your remaining budget. Full-height shelving behind the counter, tall wall panelling, hanging planters and pendant clusters draw the eye up and make a low-ceilinged unit feel taller. Keep the floor visually clear; every centimetre of exposed floor reads as space.
Commit to one material story. Small rooms fall apart when four or five finishes compete. Choose a dominant material — warm oak, microcement, travertine, fluted timber — and let it carry the walls, counter face and joinery. Add one accent, usually a metal in brass or blackened steel, and stop there. Restraint reads as expensive.
Make the seating flexible. Banquettes along one wall recover the space that individual chairs waste, and they seat more people per metre. Pair them with lightweight movable chairs and a mix of two-tops that can be pushed together. A window counter with stools turns dead frontage into revenue and gives solo remote workers a natural spot.
Use glass and reflection deliberately. A single large mirror on the wall opposite the entrance can visibly double a narrow room. Glass partitions instead of solid walls between the seating and service zones keep sightlines long without losing separation.
Shrink the counter, not the workflow. In compact units, the back-of-house is usually where the design fails. Get the barista sequence right — order, machine, grinder, pickup — before you style anything. A counter that is 200 mm shorter but correctly sequenced will serve more covers per hour than a longer one that forces staff to cross paths.
Cafe Interior Design Ideas for Large Spaces
Large cafes have the opposite problem. Space is abundant, and without structure the room feels like a canteen.
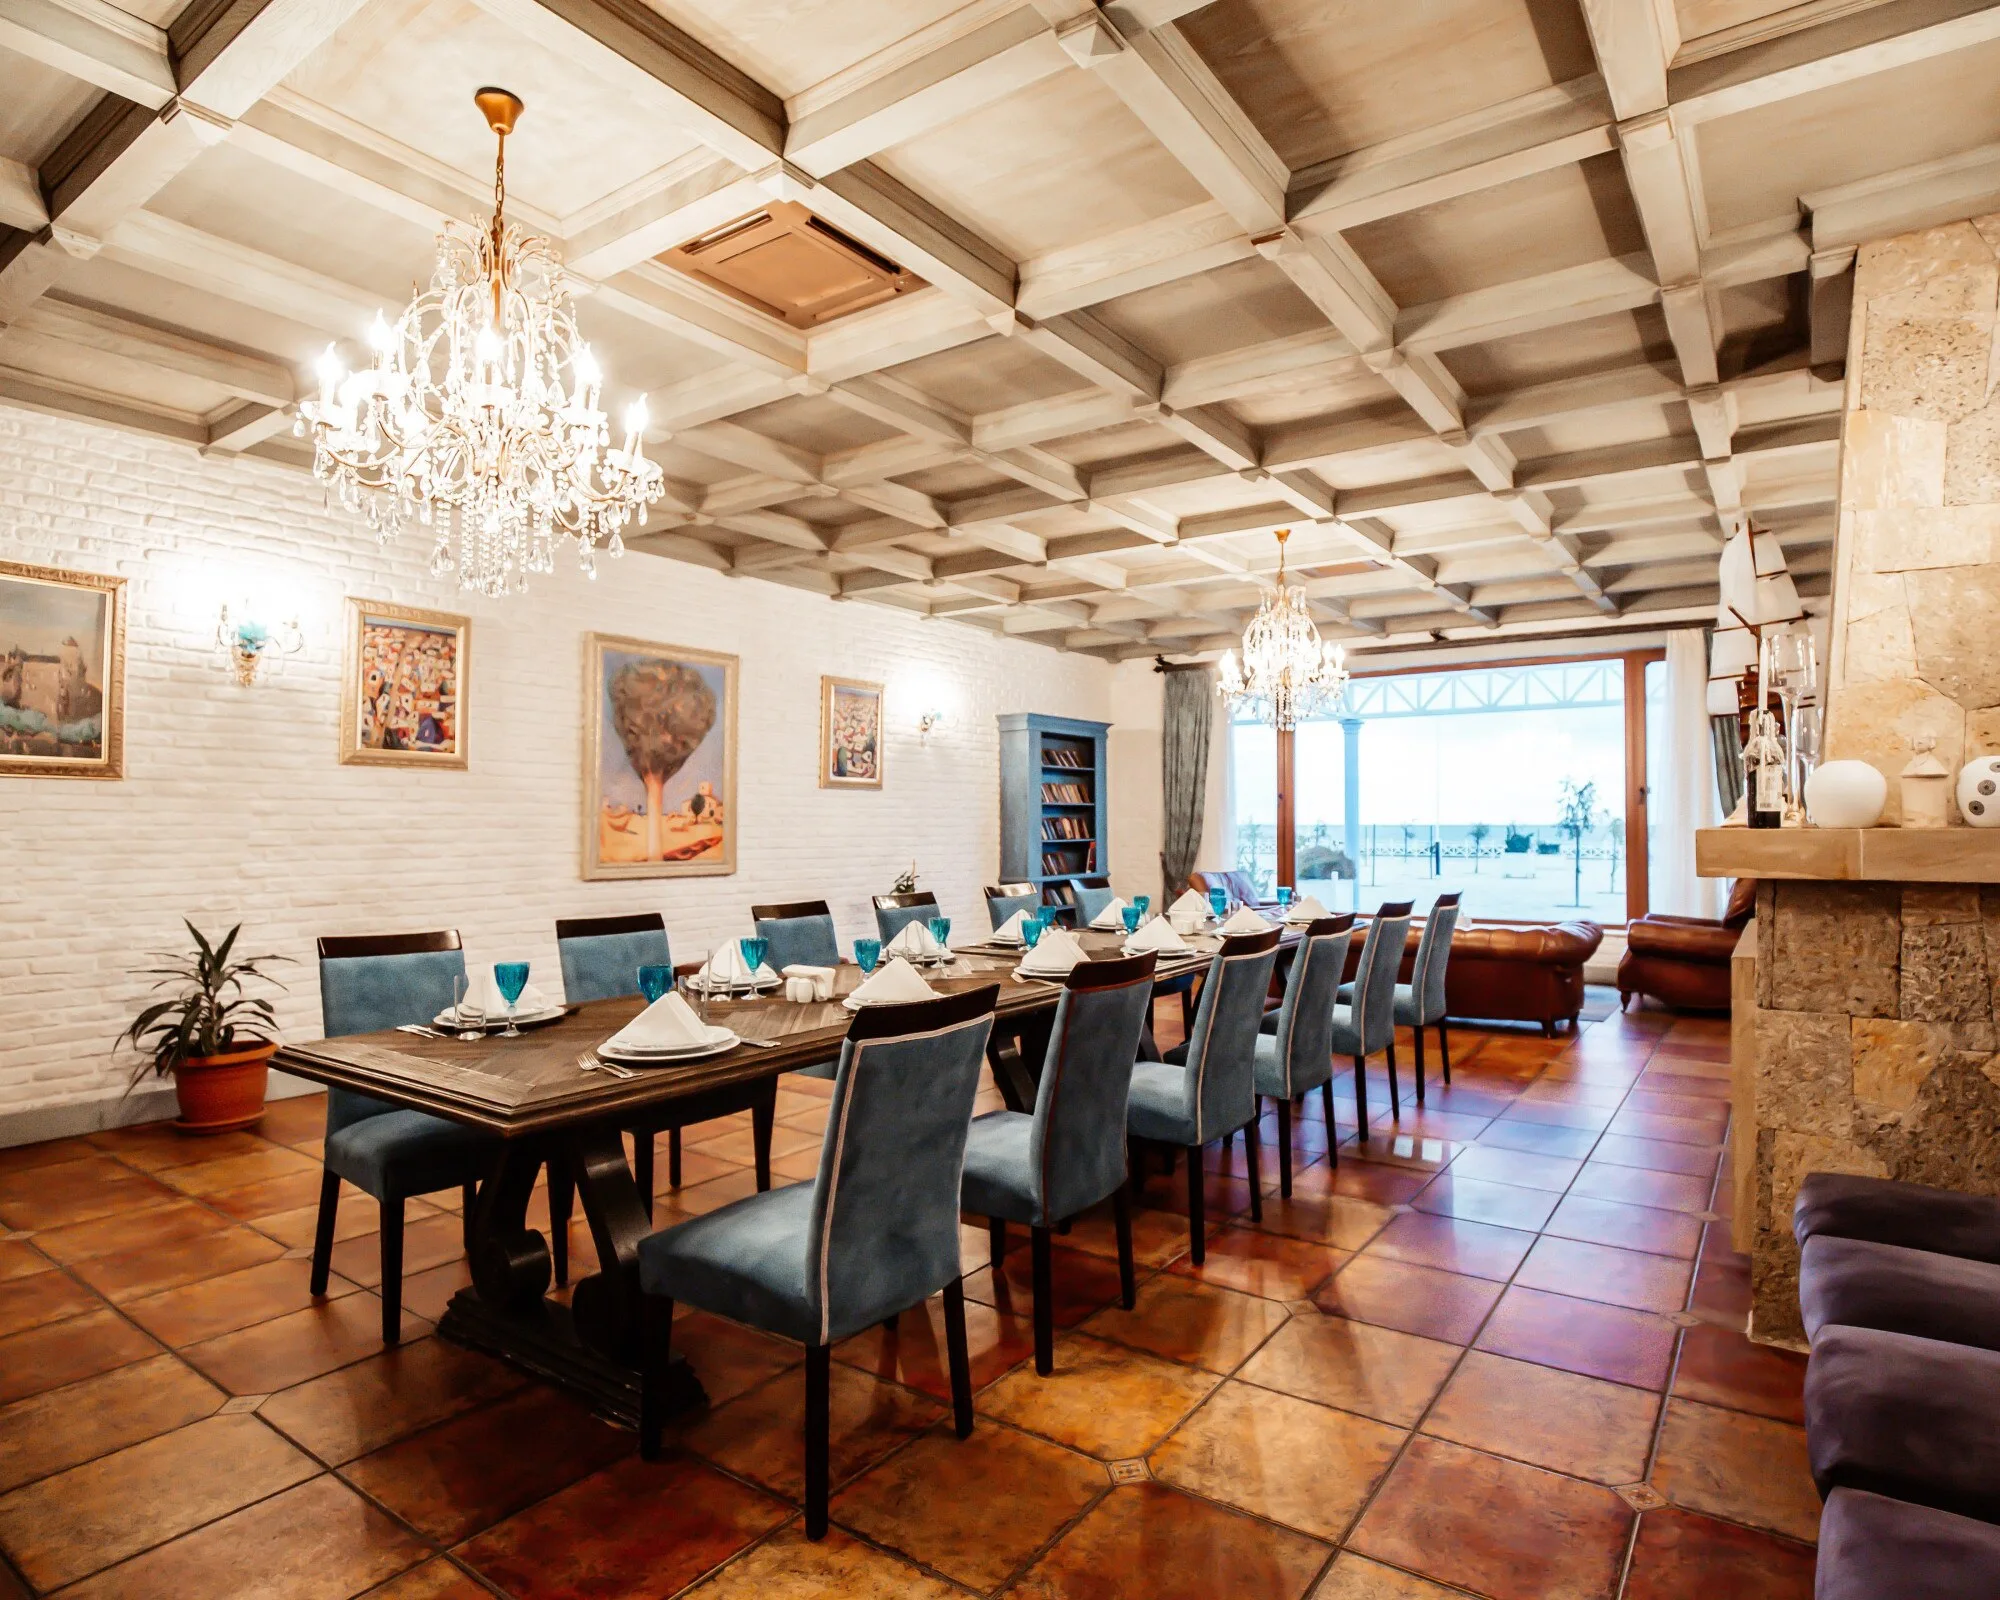
Zone the floor into moods. The most successful large cafes are really three or four small cafes sharing a roof: a soft lounge zone with low seating, a communal table for laptops and groups, standard dining tables, and an outdoor or semi-shaded terrace. Guests self-select, dwell longer, and the room never feels empty even at off-peak hours.
Give the room an anchor. Every large space needs one element the eye lands on first — a sculptural central bar, a double-height green wall, a suspended timber ceiling raft, or a dramatic lighting installation. This is the image that ends up on Instagram and in your Google listing, so invest here rather than spreading budget thinly.
Treat the ceiling as a design surface. Large floor plates mean large ceilings, and a flat plasterboard expanse kills atmosphere. Slatted timber rafts, coffers, exposed painted services or varied ceiling heights above different zones do more for the feel of the room than any amount of decor.
Take acoustics seriously. Hard floors, glass and high ceilings create noise that pushes guests out early. Acoustic ceiling panels, upholstered banquettes, heavy curtains, rugs and planting bring the reverberation down. Guests rarely say “the acoustics were good” — they simply stay longer and order more.
Plan circulation before furniture. Map the guest path from entrance to counter to pickup to seating to washrooms, and keep those routes clear of service traffic. In large venues, a queue that blocks the seating aisle at peak hour is the single most common design failure.
Details That Work at Any Size
Lighting deserves more attention than it usually gets. Layer it: ambient light for the room, task light over the counter and tables, and accent light on artwork, plants or textured walls. Warm temperatures between 2700K and 3000K flatter both food and faces. Dimming lets one venue serve a bright breakfast crowd and a softer evening one.
Materials should be chosen for Qatar’s conditions as well as for looks. Sunlight through large glazing fades cheap fabrics and warps unsealed timber, so specify UV-resistant upholstery, sealed surfaces and finishes that survive daily commercial cleaning. Branding works best when it is built in — a logo in terrazzo at the entrance, custom tiles, signature crockery — rather than applied as stickers after handover.
Working With an Interior Design Company in Qatar
A cafe fit-out is a compressed project with real money attached to every extra week of delay. What separates a smooth project from a painful one is coordination: concept, 3D visualisation, MEP, joinery shop drawings, authority approvals and site supervision all moving together on one programme.
At Artisans Interiors, we handle cafe projects across Doha and wider Qatar from first sketch to final handover — concept development, space planning, custom joinery, turnkey execution and post-handover support. Whether you are fitting out a 50-square-metre kiosk or a full-floor flagship, the goal is the same: a space that works hard for your staff, feels effortless to your guests, and still looks current three years from now.
Planning a cafe project in Qatar? Get in touch with Artisans Interiors for a consultation and a realistic timeline for your space.