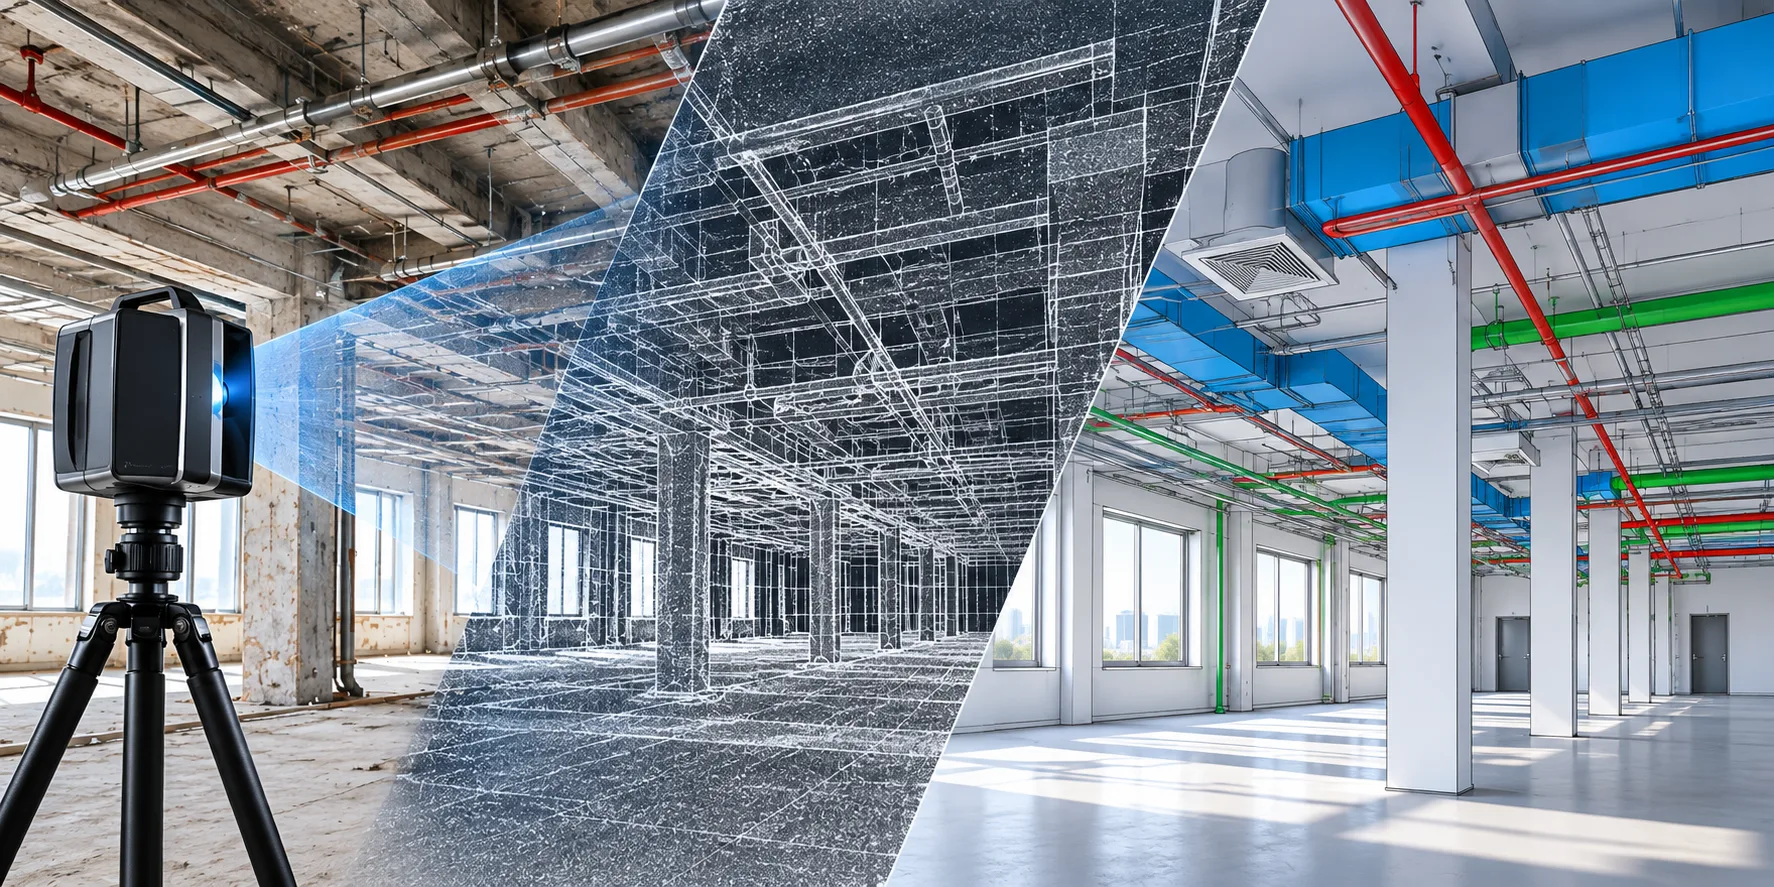
Renovation and retrofit projects begin with a challenge that new construction projects usually do not face: the building already exists. Original drawings may be outdated, previous modifications may not have been documented, and the actual locations of structural elements, MEP systems, and architectural components may differ from available records.
This is where Scan to BIM provides significant value. By combining laser scanning or other reality-capture technologies with Building Information Modeling (BIM), project teams can develop an accurate digital representation of existing building conditions. This gives architects, engineers, contractors, and owners a more reliable foundation for planning renovation and retrofit work.
Understanding Existing Building Conditions
One of the first requirements of a renovation project is understanding what is actually present on site. Traditional surveys and existing drawings may provide useful information, but they may not capture every change made to a building over its lifetime.
Laser scanning captures millions of spatial data points to create a point cloud representing the existing environment. This information can then be converted into a BIM model through a Scan to BIM service. The resulting model can represent architectural, structural, and MEP elements based on captured site conditions. Instead of relying heavily on assumptions or incomplete documentation, project teams can work with information derived from the existing facility.
Reducing Uncertainty During Renovation
Unexpected site conditions can cause significant disruption during renovation. A duct may be positioned differently from an old drawing, a structural element may interfere with a proposed modification, or available ceiling space may be smaller than expected.
Scan to BIM helps identify these conditions earlier. Design teams can examine the existing building digitally before developing or finalizing proposed modifications. This makes it easier to understand spatial limitations and determine how new components can interact with existing systems. Early visibility can reduce design revisions, site rework, and coordination problems during construction.
Supporting Complex MEP Retrofit Projects
MEP systems are often among the most challenging elements of renovation projects. Existing buildings can contain dense networks of ducts, pipes, conduits, cable trays, equipment, and structural components.
Replacing or upgrading these systems requires careful planning, particularly in facilities where available space is limited. A BIM model developed from point-cloud information gives MEP teams a clearer view of the existing environment. Proposed services can then be coordinated against existing systems to identify potential conflicts before installation begins.
For projects involving multiple disciplines, broader BIM services can extend this process into BIM modeling, coordination, clash detection, documentation, and other project requirements.
Improving Design and Construction Coordination
Renovation rarely involves only one discipline. Architects may modify layouts while structural engineers evaluate existing elements and MEP teams redesign building systems.
When each team works from different or outdated information, coordination becomes difficult. A Scan to BIM model can provide a common representation of existing conditions that disciplines can reference during design development. Proposed BIM models can also be coordinated with existing-condition models to understand how new construction will fit within the available space.
Helping Preserve Existing Structures
Not every renovation involves major demolition. Adaptive reuse, heritage renovation, commercial refurbishment, and building upgrades may require significant portions of the existing structure or architecture to remain unchanged.
Reality capture can document existing geometry without relying entirely on manual measurement. Complex walls, columns, ceilings, facades, and other building features can be recorded and incorporated into the BIM environment. This is particularly useful when teams need to design new interventions around elements that must remain in place.
Supporting Energy and Building Performance Retrofits
Many existing buildings are being upgraded to improve energy efficiency, building performance, occupant comfort, or operational efficiency. Such projects may involve HVAC replacement, facade improvements, equipment upgrades, electrical modifications, or changes to building services.
An existing-condition BIM model provides a useful digital starting point for evaluating these interventions. Project teams can understand the relationship between existing building elements and proposed upgrades before construction begins.
Creating Useful Documentation for the Future
The benefits of Scan to BIM do not necessarily end when renovation is completed. The BIM model can be updated to reflect completed work and used as part of the building's digital documentation. Depending on project requirements, the information can support future renovations, facility management, asset documentation, and digital twin initiatives.
Scan to BIM Is Becoming Part of the Renovation Workflow
Renovation and retrofit projects depend heavily on reliable information about existing conditions. When that information is incomplete, project teams face greater uncertainty during design, coordination, and construction.
Scan to BIM helps bridge the gap between the physical building and the digital project environment. By transforming captured site conditions into coordinated BIM models, teams can better understand existing spaces, plan modifications, coordinate disciplines, and reduce avoidable surprises during construction.
As renovation, adaptive reuse, and building upgrades become increasingly important across the AEC industry, Scan to BIM is moving from being a specialized surveying workflow to an important part of BIM-enabled renovation planning.