
An Office Should Work as Hard as Your Business
A business may have talented employees and well-defined goals, but the physical workplace also plays a part in its everyday operations. An outdated office, poorly positioned facilities, or insufficient work areas can create unnecessary difficulties for staff and visitors. Office fit out services help businesses prepare their premises for actual working requirements, rather than simply making the interiors look attractive. The process involves evaluating the property, planning essential installations, selecting suitable finishes, and coordinating different activities to create a workplace that serves its purpose.
Matching the Interior With Business Operations
A workplace should reflect the way a company functions. An architectural firm, for example, may need drawing areas and collaborative tables, whereas a financial office might require private cabins and dedicated meeting rooms. The design should accommodate these differences instead of following a standard office arrangement.
Considering the Nature of Daily Tasks
Before deciding on furniture and partitions, businesses should consider employee responsibilities, visitor movement, equipment requirements, and departmental needs. This information helps determine which areas need privacy, where shared facilities should be located, and how much room each team requires. Such planning makes the premises more suitable for the actual work taking place.
Preparing the Infrastructure for Everyday Use
Office interiors involve several technical elements that need attention before employees move into the premises. Electrical connections, lighting points, data cabling, air conditioning, and plumbing arrangements should be considered during the planning stage. Missing these details can lead to adjustments after furniture and decorative finishes have already been installed.

Coordinating Essential Installations
Different installations often depend on one another. Electrical points must suit workstation positions, while lighting arrangements should match the intended room layout. Proper coordination between the relevant professionals helps avoid unnecessary modifications and supports a smoother installation process. Applicable building requirements and safety standards should also be considered throughout the work.
Giving Employees Spaces That Suit Their Work Style
Not every office activity requires the same surroundings. Employees handling confidential discussions need privacy, while creative teams may benefit from open areas where they can exchange ideas. A workplace that accommodates these different requirements can support a more balanced working experience.
Providing a Mix of Private and Shared Areas
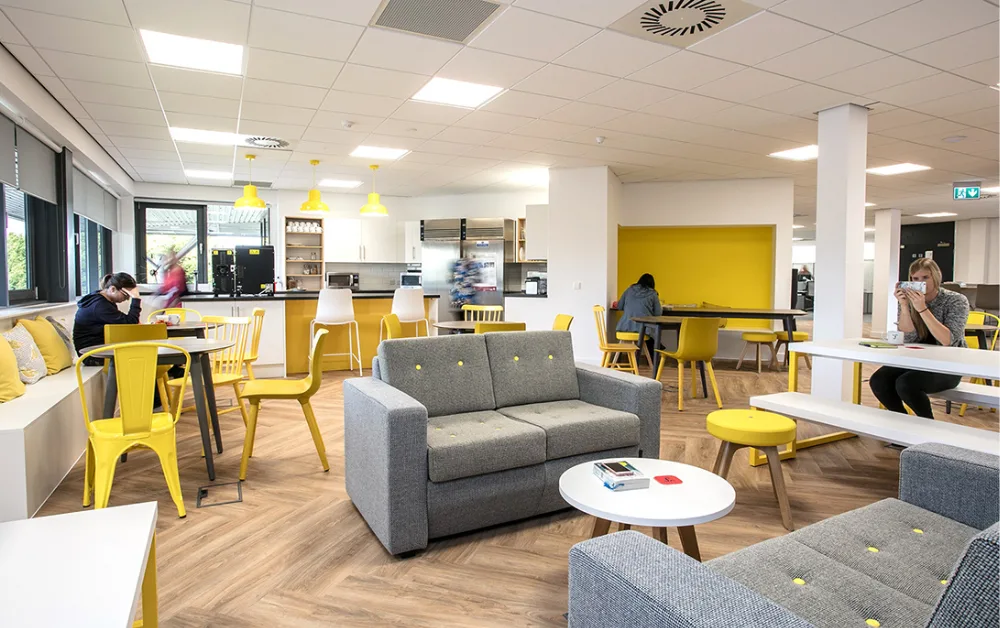
Small discussion rooms, sound-conscious cabins, informal seating corners, and shared workstations can serve different purposes. Businesses should also consider employee facilities such as pantry areas and comfortable break spaces. These additions make the office more accommodating without sacrificing its professional character.
Avoiding Unnecessary Expenses During Renovation
Office improvements involve several financial decisions, and overlooking small details can increase the overall expenditure. Changing the layout after installation, ordering unsuitable materials, or selecting furniture without checking measurements may result in additional costs.
Making Decisions Before Work Begins
A detailed project scope helps businesses identify necessary work, compare quotations, and establish realistic expectations. Material samples, installation specifications, and estimated completion schedules should be reviewed before approving the project. Keeping track of these details can help prevent misunderstandings and unexpected changes.
Allowing Room for Future Business Growth
An office that meets current requirements may become unsuitable as the company expands. Additional employees, new equipment, and changing departmental arrangements can create fresh space requirements. Planning with some flexibility can make future adjustments easier.
Movable partitions, modular furniture, adaptable meeting areas, and expandable storage arrangements are useful considerations. These features allow businesses to modify their surroundings without starting an entirely new fit-out project whenever their operations change.
Also Read:-Is Hiring Decoration Companies In Abu Dhabi a Smart Choice?
Conclusion
A well-planned workplace requires more than attractive furniture and decorative finishes. Infrastructure, employee requirements, financial planning, and future expansion all deserve attention. Stylish Advance Decor can be considered when preparing your next office improvement project. Visit the company website to explore its services and discuss your business requirements.