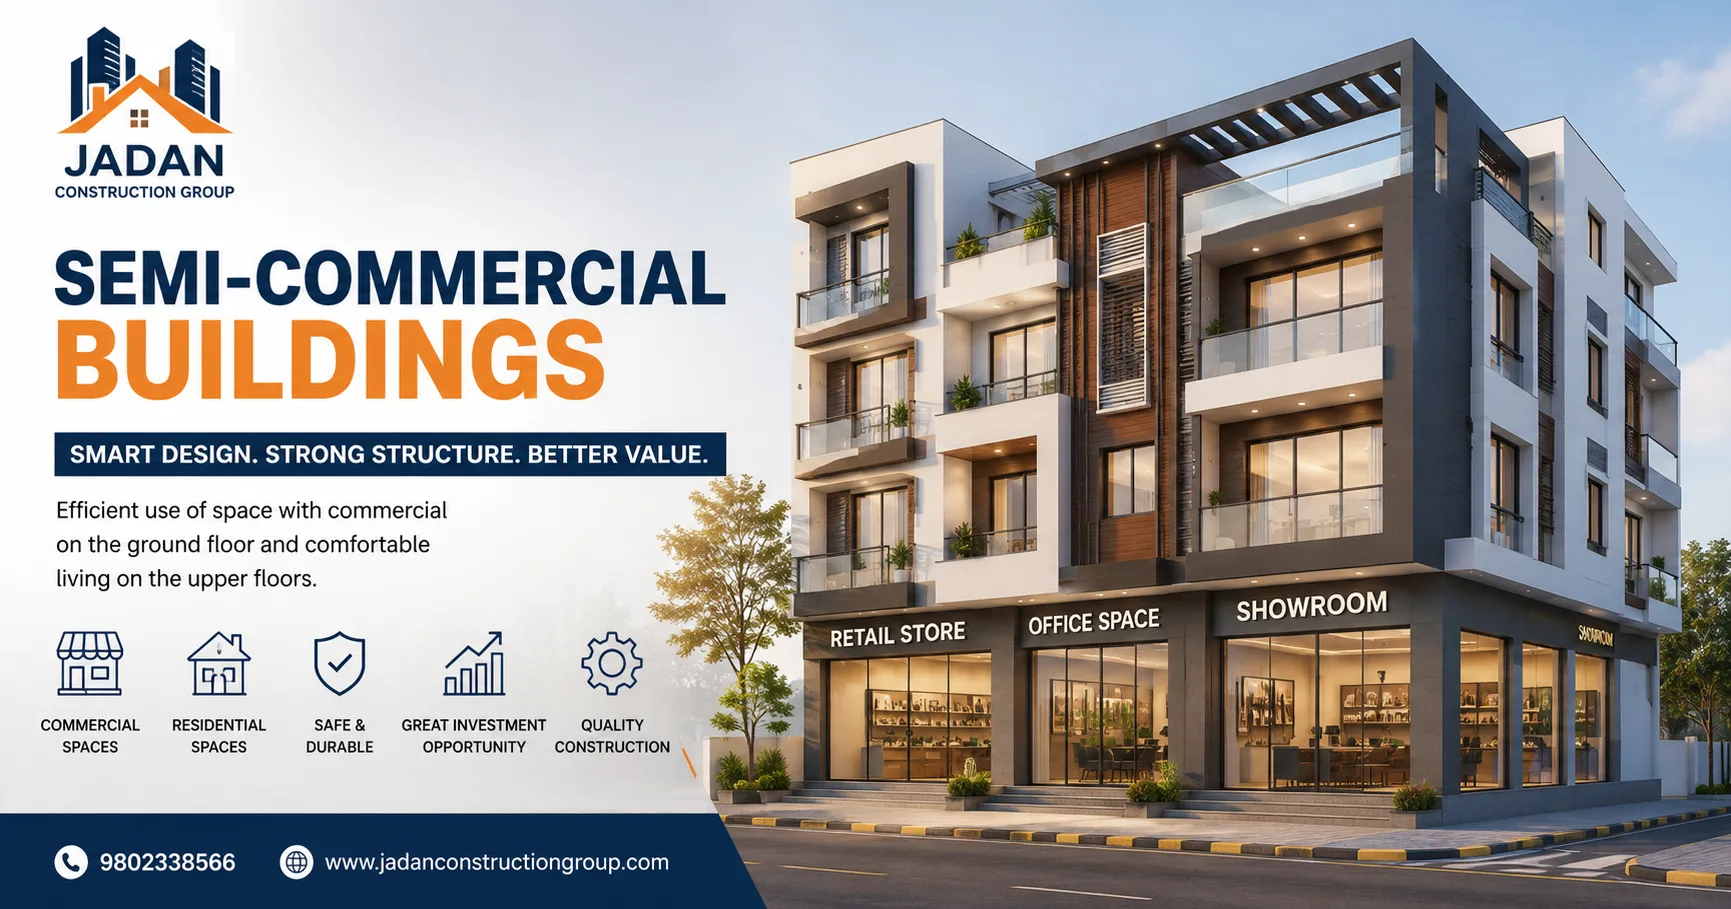
Semi-commercial buildings are becoming a practical choice in Nepal for property owners who want to combine commercial and residential spaces within one property. These mixed-use buildings commonly include shops, offices, showrooms, or other business spaces on the lower floors, while the upper floors are designed for residential purposes. With thoughtful planning, this approach can help owners use valuable land efficiently while creating functional spaces for different needs.
What Is a Semi-Commercial Building?
A semi-commercial building serves both business and residential purposes. The ground floor may contain retail shops, offices, cafés, or showrooms, while apartments or family living spaces occupy the floors above. Because commercial and residential users have different requirements, careful design is essential. The building should provide convenient access for customers while maintaining privacy, security, and comfort for residents.
Benefits of Semi-Commercial Buildings
Semi-commercial buildings offer different types of advantages. They allow property owners to use the same land for multiple purposes and may create different sources of rental income. Commercial units can provide business opportunities, while residential floors can be occupied by owners or rented separately. These buildings can also adapt to changing needs over time, making them a practical option in growing urban areas.
Important Planning and Design Considerations
Proper planning is essential when developing a semi-commercial property. Important considerations include separate entrances, parking areas, staircases, circulation, natural lighting, ventilation, privacy, accessibility, and structural safety. Commercial spaces should be visible and easily accessible to customers, while residential areas should provide a peaceful and comfortable environment. Efficient planning helps both sections function properly without unnecessary interference.
Quality Construction and Long-Term Value
Construction quality plays an important role in the safety, durability, and long-term performance of a semi-commercial building. Coordination between architects, engineers, contractors, and other professionals helps ensure that structural and functional requirements are properly addressed throughout the project.
Jadan Construction provides semi-commercial building construction services in Nepal, focusing on practical planning, efficient layouts, structural safety, quality construction, cost management, and long-term functionality. From initial planning and architectural design to construction and project management, Jadan Construction supports property owners throughout the development process. A professionally planned semi-commercial building can create a balanced environment where businesses and residents function comfortably while helping owners make productive use of their property.
Careful material selection and efficient space allocation can reduce maintenance challenges. Thoughtful design supports easier movement, better organization, and improved usability. A well-planned mixed-use property can provide convenience, flexibility, and lasting value.