
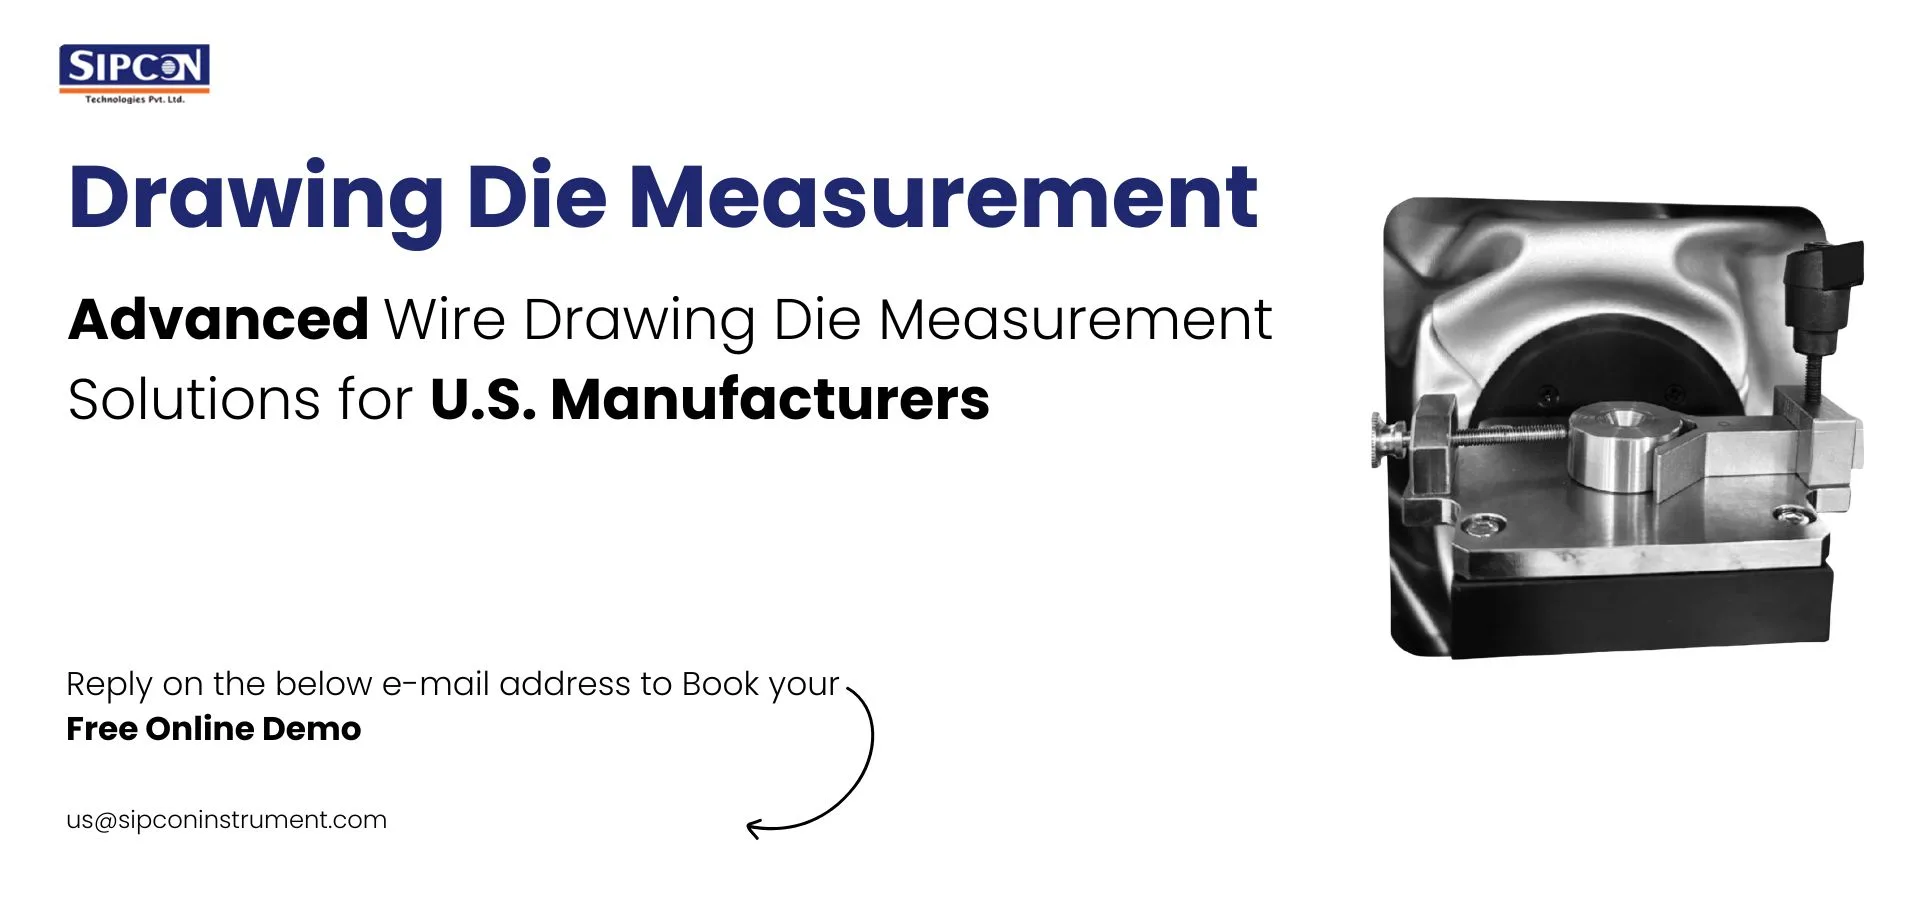
In wire drawing, tube manufacturing, and precision forming applications, the die controls almost everything. Surface finish, dimensional consistency, tensile behavior, material flow — all of it depends heavily on die geometry. Yet many production problems still get blamed on raw material quality or machine settings when the actual issue starts inside the die itself.
That happens more often than people admit.
A tiny deviation in profile angle, bearing length, or concentricity may look harmless during visual inspection. But once production starts, those small errors begin multiplying across thousands of parts. Increased friction, inconsistent diameter, surface scratches, premature die wear, unexpected breakage — the list gets long quickly.
This is exactly why a reliable drawing die measurement system has become essential in modern manufacturing environments.
Why Drawing Die Accuracy Matters More Than Most Shops Think
A drawing die is not just a hardened tool with a hole in it. The geometry inside the die controls how material behaves under stress during the drawing process.
If the reduction angle is slightly off, material flow changes.
If the bearing length varies, tension changes.
If the entry profile is uneven, the wire or tube may drift, creating dimensional inconsistency.
And here's the frustrating part — many of these problems are difficult to detect during routine production checks. Operators may only notice symptoms later:
- Excessive lubricant consumption
- Unexpected wire breaks
- Surface marks
- Ovality issues
- Higher machine load
- Faster die failure
This is where proper drawing die geometry measurement becomes valuable. Instead of guessing what went wrong, manufacturers can inspect the actual internal geometry and identify the root cause before production losses pile up.
The Shift from Manual Inspection to Digital Measurement
For years, many facilities relied on microscopes, pin gauges, comparators, or visual checks. Those methods still have their place for basic inspection, but they struggle when tolerances become tighter.
Modern manufacturing simply leaves less room for approximation.
A high-quality drawing die measurement machine allows operators to inspect dimensions with much higher repeatability. More importantly, it removes operator subjectivity from the process.
That matters because two experienced inspectors can sometimes interpret the same profile differently during manual inspection.
Digital systems reduce that inconsistency.
What a Drawing Die Measurement System Actually Checks
A proper inspection setup evaluates several critical areas inside the die profile.
Entry Angle
The entry zone guides material into the reduction area. If this angle is incorrect, material flow becomes unstable and friction increases.
Small deviations can ruin the results, especially in fine wire applications.
Reduction Zone
This section determines how material diameter changes during drawing. Poor geometry here affects tensile behavior, elongation, and surface finish.
This is where many labs make mistakes — they measure diameter accurately but ignore profile smoothness.
Bearing Length
Bearing length stabilizes the final product diameter. Too short, and dimensional variation increases. Too long, and friction rises dramatically.
Both conditions affect production efficiency.
Exit Profile
Improper exit geometry may create stress concentration or surface deformation, especially in high-speed operations.
Concentricity and Roundness
If the die profile is not perfectly aligned, material flow becomes uneven. That can cause ovality, vibration, or premature wear.
A modern drawing die 3D profile measurement system helps detect these issues with much greater precision than traditional methods.
Why 3D Profile Measurement Is Becoming Standard
Two-dimensional inspection only tells part of the story.
A die may appear acceptable from one viewing angle while still containing profile irregularities deeper inside the geometry. This becomes especially problematic with ultra-fine wire drawing or high-performance materials.
A drawing die 3D profile measurement system creates a complete visualization of the internal die geometry. Operators can analyze:
- Surface contour
- Angle transitions
- Profile smoothness
- Wear patterns
- Micro defects
- Asymmetry
That deeper inspection helps manufacturers predict performance issues before the die reaches production.
And honestly, this saves far more money than many companies expect.
Replacing defective product batches costs far more than performing accurate die measurement upfront.
How Accurate Measurement Improves Final Product Performance
Better Dimensional Consistency
When die geometry stays within specification, product diameter remains stable across long production runs.
That means fewer rejects and less downstream adjustment.
Improved Surface Finish
Surface scratches and scoring often originate from profile imperfections or worn bearing sections.
Accurate measurement helps detect wear before visible defects appear on the product itself.
Longer Die Life
Poor geometry creates uneven pressure distribution. That accelerates localized wear.
By maintaining correct profiles, manufacturers can extend die service life significantly.
Reduced Machine Downtime
Unexpected wire breaks or unstable drawing conditions slow production quickly.
Consistent die inspection reduces those interruptions.
Lower Material Waste
Even slight dimensional variation can force manufacturers to scrap large quantities of material.
Accurate drawing die measurement minimizes that risk.
Common Mistakes During Die Measurement
Some inspection problems appear repeatedly across production facilities.
Rushing the Setup
Don't rush this part.
Improper positioning during measurement can create false readings, especially with high-precision profiles.
Ignoring Calibration
Even advanced systems require routine calibration. A poorly calibrated machine can create confidence in inaccurate data, which is worse than having no data at all.
Focusing Only on Diameter
Diameter alone does not define die quality.
Profile transitions, taper smoothness, and bearing geometry are equally important.
Measuring Only Failed Dies
Many companies inspect dies only after production problems occur.
Preventive inspection works far better.
Industries That Depend Heavily on Accurate Die Measurement
The need for accurate drawing die geometry measurement continues growing across multiple industries:
- Wire and cable manufacturing
- Medical tubing production
- Automotive component manufacturing
- Aerospace materials processing
- Fastener production
- Precision metal forming
- Optical fiber manufacturing
In these sectors, tolerance requirements are becoming tighter every year.
That leaves very little room for inspection errors.
Choosing the Right Drawing Die Measurement Machine
Not every system fits every operation.
Some facilities require ultra-high magnification for micro dies. Others prioritize fast inspection speed for large production volumes.
A few practical things worth checking:
- Measurement repeatability
- Software usability
- Profile analysis capability
- 3D visualization support
- Calibration stability
- Reporting functions
- Operator training requirements
Complex software may look impressive during demonstrations but become frustrating during daily production use.
Ease of operation matters more than flashy features.
The Role of Data in Process Improvement
One advantage of modern digital systems is traceability.
A good drawing die measurement system stores measurement history over time. That data helps manufacturers identify wear trends and optimize maintenance schedules.
Over several months, patterns begin appearing:
- Which dies fail fastest
- Which materials create higher wear
- Which production lines create instability
- Which profile changes improve performance
Those insights are difficult to obtain through manual inspection alone.
Practical Conclusion
Accurate die measurement is no longer just a quality control activity sitting at the end of production. In many facilities, it has become part of process optimization itself.
The difference between stable production and recurring defects often comes down to a few microns inside the die profile.
That sounds minor until production losses start adding up.
Manufacturers investing in reliable drawing die measurement machines and advanced drawing die 3D profile measurement systems are usually not trying to overcomplicate inspection. They are trying to reduce uncertainty.
And in precision manufacturing, reducing uncertainty almost always improves product performance.
For manufacturers looking to improve inspection accuracy and profile analysis capabilities, companies like Sipcon Technologies Pvt. Ltd provide specialized solutions for industrial measurement and testing applications.
Contact:
+1 (262) 391-4785
[email protected]