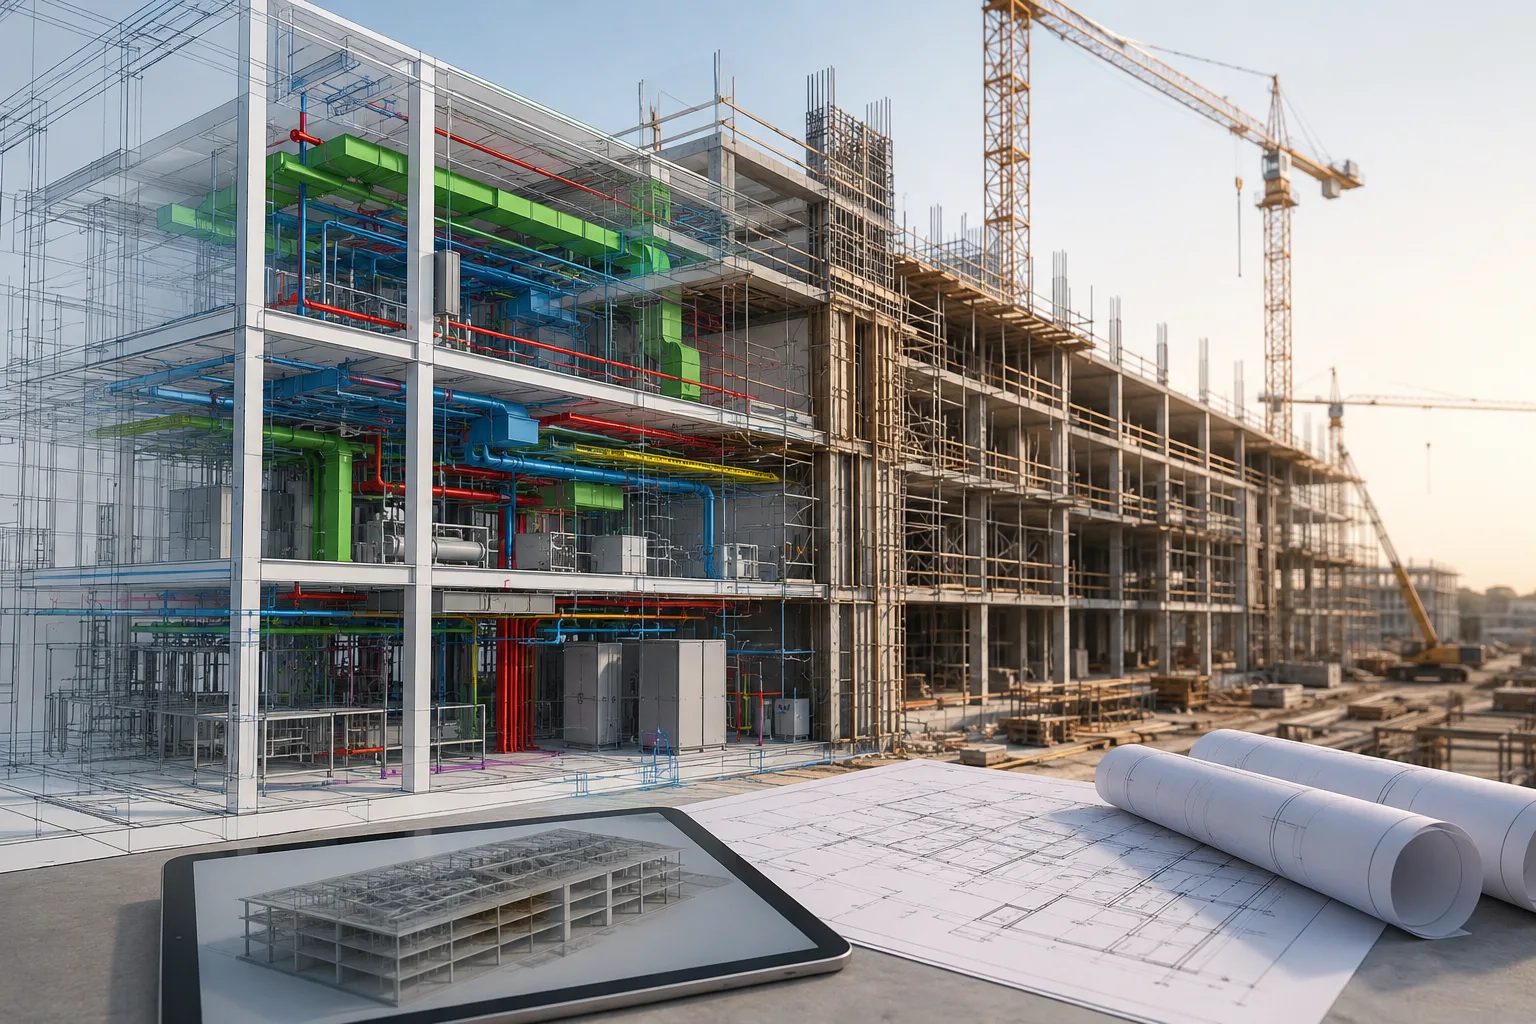
Construction problems rarely begin on site. Many of them start much earlier—with incomplete information, disconnected drawings, design conflicts, or coordination gaps that remain unnoticed until construction begins.
A duct running through a structural beam, insufficient clearance around equipment, conflicting ceiling services, or mismatched architectural and structural drawings may look like small issues during design. Once construction starts, however, they can result in RFIs, redesign, rework, material waste, schedule disruption, and additional cost.
Building Information Modeling (BIM) is helping construction teams identify and resolve many of these problems before they reach the field.
Rather than treating drawings as separate documents, BIM brings architectural, structural, and MEP information together in a coordinated digital environment. This gives project teams a clearer understanding of the building and supports better decisions throughout preconstruction, coordination, documentation, and construction.
Construction Is Becoming More Complex
Modern buildings contain increasingly sophisticated systems. Structural framing must coordinate with architectural layouts. HVAC systems require sufficient ceiling space. Electrical containment must avoid plumbing and fire protection systems. Equipment needs installation and maintenance clearances.
At the same time, project teams are expected to deliver faster while maintaining quality and controlling costs.
Traditional coordination based entirely on 2D drawings can make it difficult to visualize how all these systems interact.
BIM changes this by allowing project teams to see the building in three dimensions and review multiple disciplines together.
The result is not simply a better-looking model. The real value comes from using that model to improve project coordination.
Finding Problems Before Construction Begins
One of the strongest advantages of BIM is clash detection.
Separate models from architectural, structural, mechanical, electrical, plumbing, and fire protection disciplines can be combined into a coordinated model. Specialized software can then identify locations where building components interfere with one another.
Consider a typical ceiling space containing:
- HVAC ductwork
- Plumbing pipes
- Fire protection piping
- Cable trays
- Electrical conduits
- Lighting fixtures
- Structural beams
- Architectural ceilings
Without effective coordination, several systems may be designed to occupy the same space.
BIM allows these conflicts to be detected during coordination instead of being discovered by installation teams on site.
Once identified, project stakeholders can review the issue, determine responsibility, revise the relevant systems, and confirm the resolution in the coordinated model.
The cost of moving a pipe digitally is considerably different from relocating it after installation.
BIM Turns Coordination Meetings Into Visual Decision-Making
Construction coordination meetings can become difficult when every discipline is working from separate drawings.
A BIM model provides a common visual reference.
Instead of discussing an issue using several drawings and trying to mentally interpret how different systems interact, project participants can review the exact location in a 3D environment.
This makes discussions easier around questions such as:
- Where exactly is the clash?
- Which systems are involved?
- How much clearance is available?
- Can the duct be rerouted?
- Can equipment be relocated?
- Will the proposed solution affect another discipline?
This visual approach can make coordination meetings more focused and help teams move from identifying problems to resolving them.
Better Models Can Lead to Better Construction Documents
BIM can also support the preparation of detailed construction documentation.
Depending on the project and scope, coordinated models may be used to develop drawings such as:
- Floor plans
- Reflected ceiling plans
- Equipment layouts
- Sections
- Elevations
- MEP coordination drawings
- Shop drawings
- Installation drawings
- Fabrication-related documentation
Because these drawings originate from coordinated model information, changes made within the model can be reflected across related views.
This can reduce inconsistencies that sometimes occur when multiple drawings are updated independently.
For contractors and fabricators, reliable construction documentation can make a significant difference during planning, fabrication, and installation.
BIM Helps Reduce Rework
Rework is one of the most expensive problems in construction.
It can result from design changes, coordination issues, incorrect information, installation conflicts, or differences between drawings.
Although BIM cannot eliminate every cause of rework, it provides project teams with an opportunity to identify many coordination-related problems earlier.
Imagine that an HVAC subcontractor begins installing ductwork and later discovers that the planned route conflicts with structural framing.
The contractor may need to:
- Stop installation.
- Request clarification.
- Coordinate a revised route.
- Modify fabrication drawings.
- Reorder components.
- Remove already-installed work.
- Reinstall the system.
- Each step consumes time and resources.
If the same conflict is detected within the BIM coordination process before fabrication or installation, the correction can often be handled digitally.
This is why BIM should be viewed as more than a modeling service. It is part of a broader risk-reduction and coordination strategy.
BIM Outsourcing Provides Scalable Project Support
Construction companies do not always have enough internal resources to handle every BIM requirement.
Project demand changes. One month may involve a manageable workload, while the next may include several projects requiring architectural modeling, structural modeling, MEP coordination, shop drawings, or Scan-to-BIM support simultaneously.
Outsourcing provides an alternative to permanently expanding internal teams.
A specialized BIM partner can provide additional capacity when needed while working within the client's existing standards, software environment, and project workflows.
For companies seeking multidisciplinary BIM services in Texas, Advenser provides BIM, VDC, modeling, coordination, and construction-documentation support across architectural, structural, MEP, façade, and related engineering disciplines.
The effectiveness of outsourcing depends on more than the number of modelers available. The external team needs to understand project requirements, modeling standards, deliverables, communication protocols, and coordination responsibilities.
Scan-to-BIM Is Connecting Existing Buildings With Digital Workflows
BIM is not limited to new construction.
Renovation, retrofit, refurbishment, facility upgrades, and expansion projects often require accurate information about existing building conditions.
Unfortunately, existing drawings may be outdated, incomplete, or unavailable.
Laser scanning can capture the physical environment as point-cloud data. That information can then be used as a reference for developing BIM models representing existing architectural, structural, or MEP conditions.
These models can help design and construction teams understand the existing building before planning modifications.
Scan-to-BIM is therefore becoming an important bridge between physical buildings and digital project workflows.
The Value of BIM Goes Beyond 3D
It is easy to associate BIM primarily with 3D visualization, but its real value lies in the information and coordination surrounding the model.
A well-developed BIM workflow can help project teams:
- Improve multidisciplinary coordination.
- Identify clashes earlier.
- Develop clearer construction documentation.
- Reduce avoidable field conflicts.
- Support fabrication and installation planning.
- Improve communication between stakeholders.
- Understand complex building systems more easily.
- Maintain more organized project information.
These benefits become particularly important as project complexity increases.
The Future of Construction Is More Connected
Construction projects involve architects, engineers, contractors, subcontractors, fabricators, owners, and many other stakeholders.
The more disconnected their information becomes, the greater the opportunity for coordination problems.
BIM creates a digital environment where project information can be reviewed more collaboratively.
The technology itself is important, but software alone does not deliver successful BIM implementation. The greatest benefits come when experienced teams combine the technology with clear processes, multidisciplinary understanding, effective communication, and structured quality control.