A public building can appear organised and well-designed while still being difficult for people to use.
Visitors may struggle to identify the correct entrance, overlook important information, choose the wrong corridor, or repeatedly ask employees for directions. These problems are often invisible to regular occupants because they have already learned how the building works.
A user-friction audit helps property teams examine the building from a first-time visitor’s perspective. The process involves following realistic routes and recording moments when people may hesitate, become confused, encounter an obstruction, or require assistance.
Unlike a technical building inspection, the audit focuses on how people experience the finished environment. It can reveal practical improvements involving circulation, accessibility, lighting, visual communication, maintenance, and daily operations.
Start With Realistic User Journeys
Avoid walking through the building without a defined purpose. Begin by selecting several realistic user journeys based on the people who regularly use the property.
These may include:
- A first-time visitor arriving for an appointment
- A patient travelling from reception to a treatment room
- A student searching for a university department
- A delivery driver looking for a service entrance
- A visitor following an accessible route
- An employee entering outside normal operating hours
Start each journey from the parking area, pedestrian approach, public transport stop, or drop-off point. The user experience begins before someone enters the building.
Follow the route without relying on your existing knowledge of the property. Record every location where an unfamiliar visitor may pause, turn around, select the wrong path, or need to ask for help.
Evaluate the Arrival Experience
The main entrance may be obvious in an architectural plan but unclear from the visitor’s actual approach.
Large facilities often contain several buildings, parking areas, driveways, and entrances. Landscaping, parked vehicles, construction barriers, or temporary displays may also obstruct important views.
During the audit, consider:
- Whether the primary entrance is immediately recognisable
- Whether pedestrian and vehicle routes are understandable
- Whether accessible entrances are clearly identified
- Whether service entrances could be mistaken for public entrances
- Whether building identification remains visible after dark
- Whether visitors receive confirmation that they have arrived correctly
Confusion at the entrance affects the rest of the journey. A visitor who begins in the wrong location may continue making incorrect decisions inside the building.
Inspect Important Decision Points
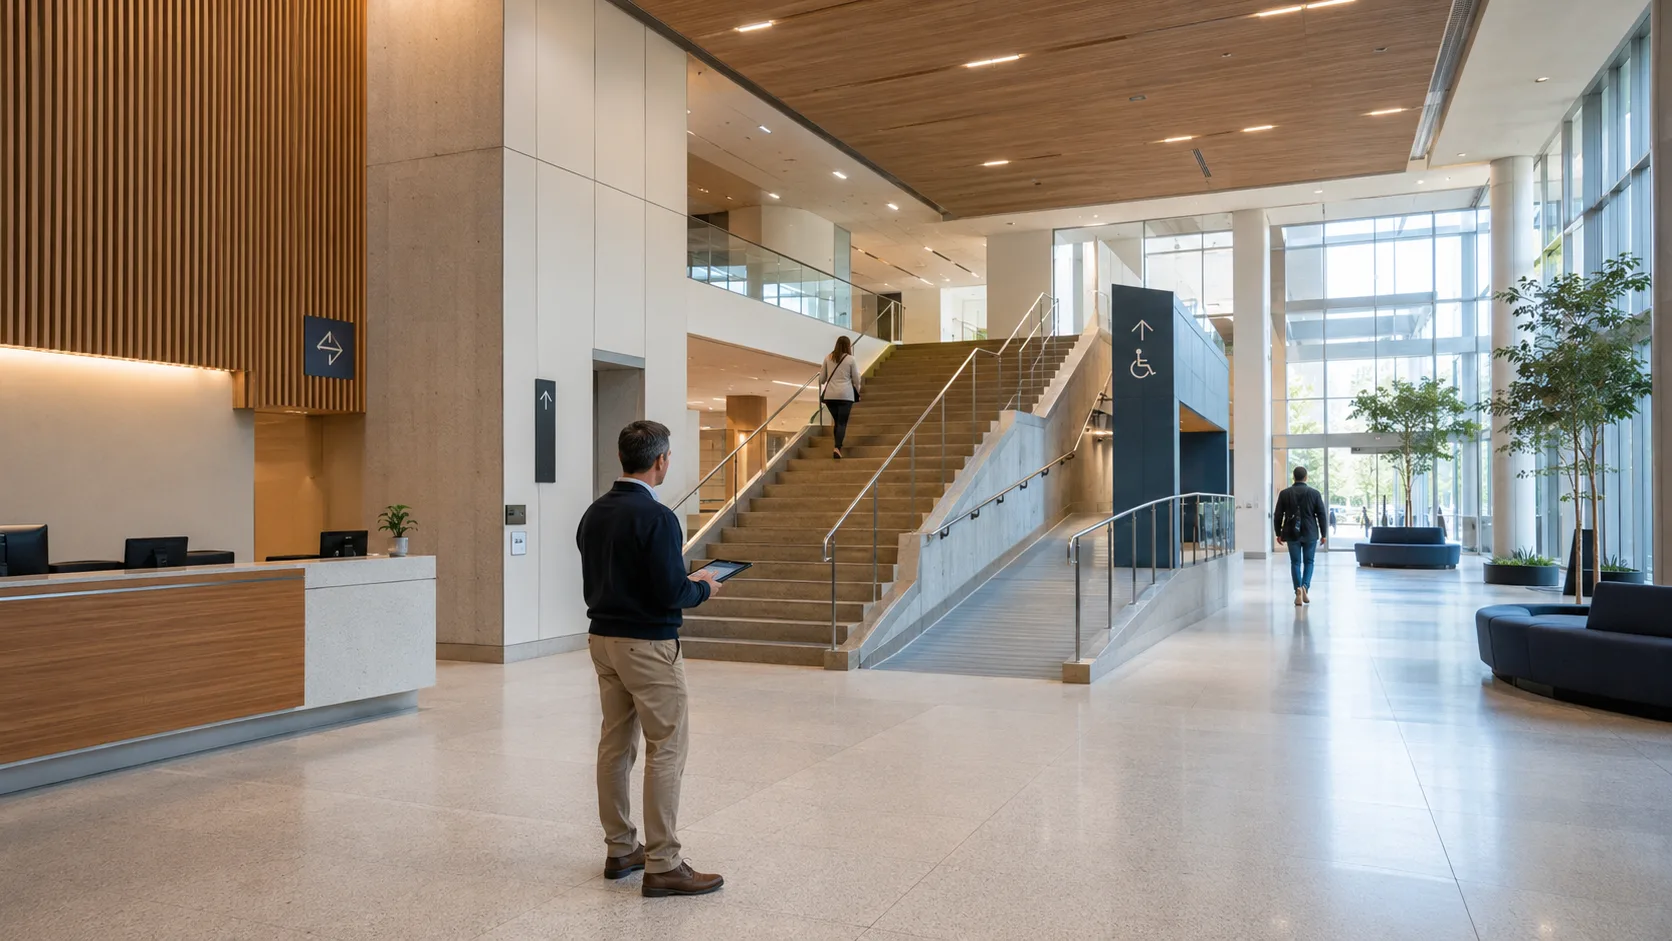
A decision point is any location where a person must choose between two or more possible routes. Common examples include corridor intersections, lift banks, stair landings, entrance lobbies, and connections between buildings.
Information should be available before the visitor reaches the decision. Directions placed beyond an intersection cannot effectively help someone approaching it.
At each decision point, ask:
- Can visitors see the available directions from their approach?
- Are destination names written in familiar language?
- Do arrows clearly correspond with the available routes?
- Is terminology consistent throughout the property?
- Does the building confirm the route after each turn?
- Are temporary notices competing with permanent information?
Take photographs from the visitor’s viewpoint. Close-up photographs may prove that information exists, but they will not show whether it can be noticed from a realistic distance.
Review Accessibility as a Complete Journey
Accessibility should be evaluated as a connected experience rather than a collection of individual features.
An accessible entrance may exist but be difficult to locate. A lift may be available but positioned beyond an unclear corridor. Furniture, displays, equipment, or temporary notices may also reduce the usable width of a route.
Review:
- Door clearances and approach spaces
- Changes in floor level
- Glare and visual contrast
- Tactile and visual information
- Resting areas along longer routes
- Objects that obstruct movement
- Access to lifts, restrooms, and service counters
- Consistency between accessible and standard directions
Applicable accessibility requirements should be reviewed by qualified professionals. However, feedback from people with different mobility, visual, hearing, or cognitive needs can reveal practical difficulties that a standard checklist may not capture.
Examine Environmental Communication
People interpret a space through a combination of architecture, colour, lighting, artwork, displays, room identification, and environmental graphics.
These elements should work together instead of appearing as unrelated additions. Murals, dimensional features, branded installations, custom lighting, and architectural signage can contribute to a building’s identity when their materials, scale, placement, and visual character respond to the surrounding environment.
The audit should determine whether these elements support the visitor experience or compete for attention.
Review whether:
- Artwork blocks important sightlines
- Decorative features overpower essential information
- Materials and colours feel consistent
- Departments have introduced conflicting visual styles
- Temporary displays appear permanent
- Visual features are appropriate for the size of the space
- Building identity remains recognisable without creating clutter
Environmental communication should help people understand where they are and what the building represents.
Look for Operational Workarounds
Improvised solutions created by employees often reveal problems that formal inspections miss.
Look for handwritten labels, printed directions taped to doors, temporary arrows, coloured floor markings, movable signs, or furniture being used to block an incorrect route.
Do not immediately remove these items. Ask employees why they were introduced.
A handwritten notice may show that permanent information is missing. A temporary arrow may reveal that visitors repeatedly overlook a destination. Reception employees can also identify the questions they answer most frequently.
These workarounds provide direct evidence of how the building functions during normal operations.
Check Lighting and Maintenance
Review important areas under realistic lighting conditions. Daylight, artificial lighting, reflections, shadows, and glare can change the visibility of information and architectural features.
The audit should also examine how well the environment has been maintained. Department names change, employees move offices, printed materials fade, and temporary notices gradually accumulate.
Confirm that:
- Directories contain current information
- Important messages remain readable
- Lighting components are functioning
- Damaged elements can be repaired
- Names and destinations can be updated
- Replacement materials remain available
- Surfaces can be cleaned without damage
- Temporary information has a designated location
A system that cannot be maintained or updated will become less useful over time.
Prioritise and Document the Findings
Record each issue with its exact location, the affected user journey, a photograph, and a recommended next action.
Score every observation from one to five according to:
- Frequency: How often does the problem affect users?
- Impact: How serious is the resulting confusion or inconvenience?
- Difficulty: How complicated will the correction be?
Problems with high frequency and impact should receive priority. The difficulty score helps determine the required budget, schedule, and professional involvement.
After improvements are implemented, repeat the affected user journeys. This confirms whether the changes resolved the original problem without creating new difficulties.
A successful public building is not defined only by its appearance. It must also help people enter, understand, navigate, and use the space with confidence.