If you’ve ever owned a building long enough to watch the seasons “work on it,” you already know what long-term performance really means. It’s not about how good something looks on day one. It’s about whether the roof stays tight after years of wind, whether the walls still look straight when the afternoon sun hits them just right, and whether you’re constantly fixing little issues that shouldn’t exist in the first place. That’s why metal post frame buildings have become such a go-to option for property owners who want durability without drama.
Here’s a number that helps explain why the conversation keeps growing: the American Iron and Steel Institute has noted that steel is the most recycled material in North America, which speaks to the maturity and long-term practicality of steel and steel-based products in construction. When a material has that kind of established supply chain and lifecycle, it tends to show up in buildings that are meant to last—not just buildings meant to look good in a brochure.
This guest post is a technical, property-owner-friendly look at the benefits of metal-clad post-frame buildings. We’ll cover what makes them durable, how corrosion resistance actually works, what long-term performance looks like, and how these buildings can be insulated and finished for serious comfort. If you’re comparing post frame metal buildings, exploring steel post frame systems, or simply trying to decide what makes sense for decades of use, you’re in the right place.
What Are Metal Post Frame Buildings?
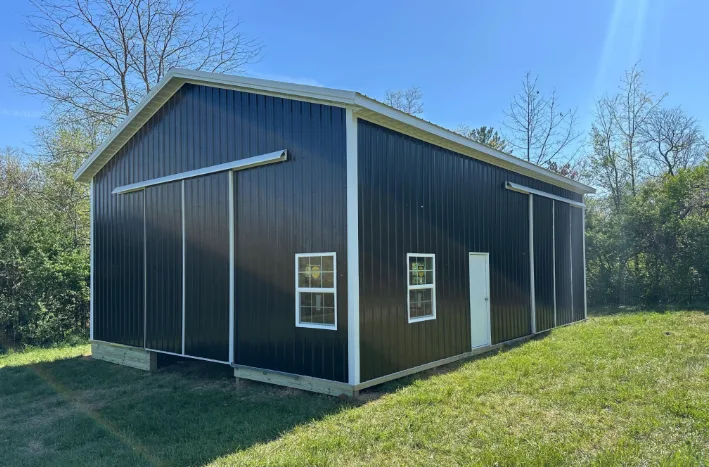
A metal post frame building is typically a post-frame structural system—meaning the building’s primary load-bearing framework uses posts and engineered framing—paired with metal cladding on the exterior. That cladding usually includes metal wall panels and metal roofing, often with trim components designed to manage water at edges and transitions.
The important distinction is that “metal post frame” usually refers to the exterior skin and roof being metal, not necessarily the entire structure being steel. Some systems incorporate steel framing elements; others use wood posts and engineered wood components for the structural skeleton while relying on metal panels for weather protection and durability. Either way, the design intent is the same: create a strong, efficient frame and protect it with a long-lasting exterior that stands up to the elements.
Why Metal Cladding Makes Sense for Long-Term Durability
If your goal is long-term use, metal cladding has a lot going for it. A properly installed metal roof sheds water efficiently, handles temperature swings well, and avoids some of the common wear issues associated with certain other exterior materials. Metal wall panels also provide a clean, durable surface that resists everyday impacts better than many people expect, especially in the context of workshops, agricultural buildings, and storage structures where life happens fast and bumps are part of the deal.
Long-term durability isn’t just about the panel itself; it’s about the system. High-quality fasteners, correct spacing, proper overlap, and good trim detailing are what keep the building tight. A metal building that leaks or looks wavy is rarely failing because “metal is bad.” It’s failing because the installation, detailing, or structural alignment underneath wasn’t handled with enough discipline.
When the frame is straight and the panels are installed properly, metal-clad post frame buildings tend to stay sharp and weather-resistant for years, even in climates that punish materials with freeze-thaw cycles, heavy rains, and strong winds.
Are Metal Post Frame Buildings Stronger?
This question comes up a lot, and the honest answer is: strength depends on design, not just material choice. A well-designed post-frame building can be very strong whether it uses wood framing, steel components, or a mix—because strength is about load paths, member sizing, connections, bracing, and foundations.
That said, metal cladding can contribute to overall performance in practical ways. Metal roofing and siding, installed correctly with appropriate fastening patterns, can help create a stiff exterior skin and support the building’s ability to resist wind and weather. In steel post frame systems where steel members are part of the structural frame, steel can offer high strength and predictable performance, especially when engineered for specific loads and spans.
The key takeaway is that the strongest metal post frame buildings are the ones where the structural system and the exterior skin are designed and installed as a coordinated package. If you want “stronger,” focus on engineered design criteria, verified load ratings, and connection details—not just the word “metal.”
Do They Rust? Understanding Corrosion Resistance Without the Fear
People hear “metal building” and immediately picture rust. It’s a fair concern, but modern metal building panels and components are typically manufactured with protective coatings designed to resist corrosion. In most cases, the panels used for post frame metal buildings are coated and painted systems intended to withstand outdoor exposure for years.
Corrosion resistance is not magic, though. It’s a balance of materials, coatings, and environment. Buildings in coastal environments, areas with heavy industrial pollutants, or sites exposed to frequent standing moisture can face more corrosion risk than buildings in drier, cleaner conditions. Even in normal environments, corrosion resistance depends on details like keeping water from sitting in the wrong places, maintaining proper drainage, and avoiding installation issues that trap moisture.
Fasteners matter, too. Using appropriate fasteners with protective coatings and installing them correctly helps prevent premature corrosion around penetrations. Trim detailing matters because edges and transitions are common places for water to linger if the design is sloppy. When metal components are chosen properly and detailed well, rust is typically not an everyday worry for most property owners.
In plain language, metal buildings don’t “just rust” on their own. They corrode when moisture and exposure are allowed to win over time. Good design and installation keep moisture managed, which keeps corrosion risk low.
Long-Term Performance: What “Holds Up” Actually Looks Like
When property owners ask about long-term performance, they’re usually asking about three things: weather tightness, appearance, and maintenance.
Weather tightness depends on the roof and wall system, including underlayment when specified, closures at ridges and eaves, proper flashing, and correct fastening patterns. A metal roof installed with attention to these details can perform extremely well over time, shedding water efficiently and resisting many of the issues that show up with poorly detailed roof systems.
Appearance is tied closely to structural alignment. Metal panels reflect light, which means small waves or misalignments can show up as visual ripples. That’s why straight framing and careful installation matter so much. When the frame is plumb and true and the panels are installed with discipline, the building retains that crisp, clean look that metal buildings are known for.
Maintenance is often one of the biggest reasons people choose metal. While no exterior is truly maintenance-free, metal cladding typically avoids frequent repainting cycles and can handle everyday wear with fewer cosmetic issues than some other materials. Routine maintenance often comes down to checking for damage after major storms, keeping drainage systems clear, and addressing any issues promptly so water never gets a foothold.
Can Metal Post Frame Buildings Be Insulated?
Yes, and this is one of the biggest misconceptions. People sometimes assume metal buildings are automatically cold in winter and hot in summer. The reality is that metal is simply the exterior skin. Comfort comes from what’s behind it: insulation, air sealing, vapor control strategy, and ventilation.
A metal-clad post-frame building can be insulated for a wide range of uses, from basic temperature moderation in a storage building to full climate-controlled comfort in a workshop or residential-style space. The best insulation approach depends on how you plan to use the building, your climate, and your budget.
Moisture management is especially important in insulated metal buildings because condensation can occur when warm, moist interior air meets a cold metal surface. Good design accounts for this with appropriate insulation placement, vapor control, and ventilation strategies so the building stays dry and comfortable.
If you want the building to feel like a true conditioned space, the conversation should include heating and cooling strategy, insulation levels, sealing details around doors and windows, and how air will circulate so the building doesn’t develop hot and cold zones.
Are They Suitable for Workshops?
Metal post frame buildings are often an excellent fit for workshops, and that’s not an accident. Workshops demand durability, flexible space, and the ability to customize doors, heights, and interior layouts. Post-frame systems can create open spans that make it easier to arrange equipment, workbenches, storage, and vehicle bays without constantly working around interior supports.
Metal cladding adds practical value for workshops because it handles the day-to-day knocks and dirt that come with real work. It’s also easier to keep the exterior looking sharp when the building is used hard. With proper insulation and ventilation, a workshop can be comfortable year-round, and the building can be designed for upgrades like additional outlets, overhead doors, ceiling-mounted lifts, or storage mezzanines.
A workshop also benefits from the speed and efficiency that post-frame construction can offer. Once the structure is framed and dried in, interior work can proceed without fighting the weather as much, which helps keep projects moving.
How Long Do They Last?
Longevity depends on design, materials, environment, and maintenance, but metal-clad post-frame buildings are widely chosen precisely because they can perform well over long periods when built and detailed correctly. The structural frame must be designed for the loads it will face, including snow and wind. The foundation and post anchoring details must be correct for soil conditions. The exterior metal system must be installed with correct flashing and fastening. And the building must manage water properly with good site drainage and roof runoff control.
When those fundamentals are done right, the building’s lifespan becomes less about the material “wearing out” and more about normal stewardship—keeping water away, addressing minor damage, and maintaining the parts that any building has, like doors, seals, and gutters.
In practical terms, the buildings that last longest are the ones that were planned for real-world use from day one, not treated like a temporary structure.
FAQ: Metal Post Frame Buildings Questions Property Owners Ask Most
Are metal post frame buildings stronger?
They can be very strong, but strength depends on engineering, load paths, connections, bracing, and foundation design—not only on whether the exterior is metal. Metal cladding can contribute to performance when installed correctly, and steel post frame systems can offer high strength when engineered properly, but the best indicator of “strong” is documented design for the loads your location requires.
Do they rust?
Modern metal panels typically use protective coatings designed to resist corrosion. Rust risk is influenced by environment, moisture exposure, detailing, and installation quality. When water is managed properly through good design and trim details, and appropriate fasteners are used, corrosion is usually not an everyday concern for most property owners.
Can they be insulated?
Yes. Metal-clad post-frame buildings can be insulated for anything from basic comfort to fully conditioned space. The key is pairing insulation with proper air sealing, moisture control strategy, and ventilation so condensation is managed and the building stays comfortable year-round.
Are they suitable for workshops?
Yes, they’re often ideal for workshops because post-frame construction provides open spans and flexible layouts, and metal cladding holds up well under daily use. With proper insulation, ventilation, and electrical planning, a metal post frame workshop can be comfortable, durable, and highly functional.
How long do they last?
They can last a long time when designed and built correctly. Longevity depends on structural design for local loads, proper post and foundation details for soil conditions, high-quality metal panel installation and flashing, and ongoing water management through drainage and roof runoff control. Buildings that start with strong planning tend to perform best over decades.
Practical Choices for Performance That Doesn’t Quit
Metal post frame buildings earn their reputation because they’re built for real use. They offer durable exterior protection, clean long-term appearance when installed correctly, and the flexibility to create open, functional interior space for everything from storage to serious workshops. They can be insulated and finished for comfort, and they can be engineered to handle demanding snow and wind conditions.
If you’re in the “learn more” phase, focus on what makes long-term performance predictable: clear design loads, a solid structural system, disciplined installation details, and water management that keeps moisture from becoming the enemy. When those pieces are in place, a metal-clad post-frame building isn’t just a smart option for today—it’s a dependable asset for years to come.