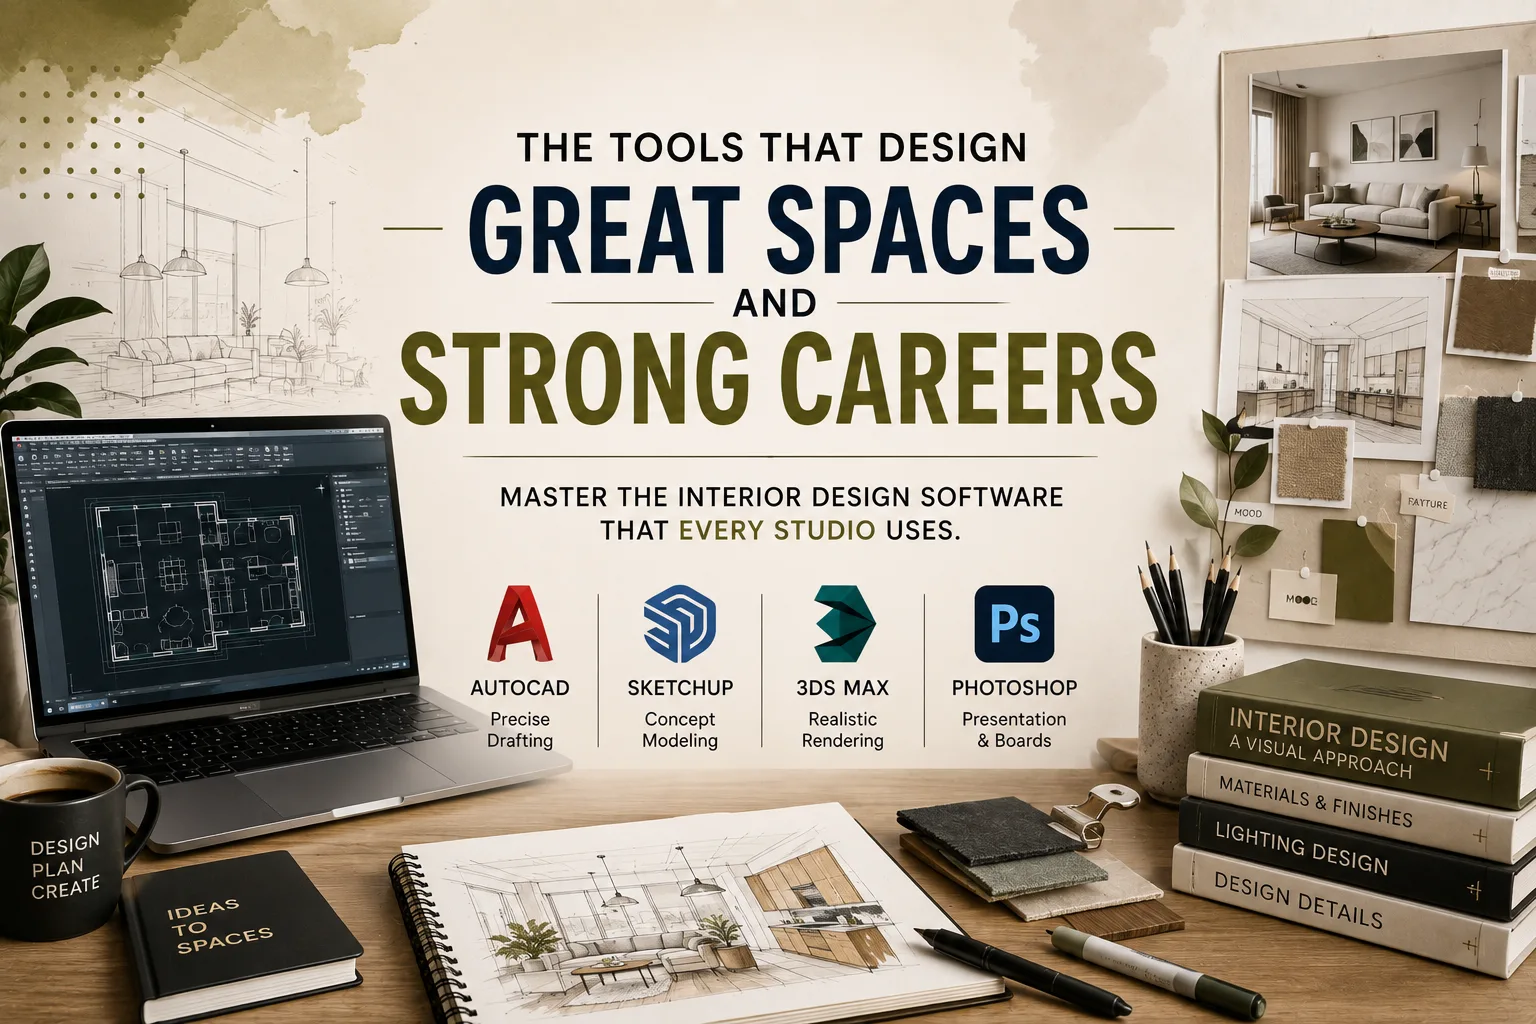
Interior design students should learn AutoCAD, SketchUp, 3ds Max, and Photoshop to build strong career opportunities, as this interior design software combination covers drafting, 3D modelling, rendering, and presentation, the four stages every project moves through. NIF Global Jaipur uses the latest versions of this interior design software as part of its curriculum, giving students hands-on experience with the tools studios rely on. Knowing the right tools early gives students a real advantage when applying for internships and jobs.
AutoCAD: the industry standard for technical drawings
AutoCAD remains the base layer of most interior design studios, used for floor plans, elevations, and working drawings that contractors and vendors rely on. Firms rarely accept hand-drawn plans for execution anymore, so a designer who cannot produce accurate CAD drawings struggles to move past the concept stage of a project. NIF Global Jaipur trains students on AutoCAD from the early stages of the course, ensuring they can read and produce professional drawings before they step into an internship.
SketchUp for fast concept visualization
SketchUp is preferred by design studios worldwide for quick 3D layout testing and client conceptual discussions, since it lets designers build and modify concepts fast while ideas are still changing. It is not the tool used for final, polished visuals, but it is often the fastest way to test a layout or massing option before committing to detailed rendering. NIF Global Jaipur recommends SketchUp to develop early design concepts, which also helps them think more spatially as designers.
3ds Max and rendering for client-facing visuals
3ds Max, usually paired with a rendering engine like V-Ray, remains unmatched for creating photorealistic client-facing visuals in high-end commercial and residential projects, where lighting, texture, and material detail sell a design idea to a client who cannot picture a space from a flat plan. Learning 3ds Max gives students an edge when applying to firms that handle high-end projects, where rendering quality often influences client decisions.
Photoshop for presentation and mood boards
Photoshop is not a design software in the traditional sense, but it is a universal standard for post-processing renders, presentation boards, and material mood boards. Interior designers use it to compile material references, adjust colors, and package visuals into a single client-facing document.
Modern tool studios are adding to this stack.
While AutoCAD, SketchUp, 3ds Max, and Photoshop cover most of what mid-to-large interior design studios require, some newer tools are becoming part of the expected skill set. Real-time rendering plugins like Enscape and Twinmotion, which work alongside SketchUp, are increasingly used for fast client walkthroughs without the longer render times that 3ds Max requires. For larger architectural and commercial interior firms, Autodesk Revit is also gaining ground, since it supports building information modeling and cross-discipline collaboration between architects, interior designers, and engineers on the same project file. Students who pick up familiarity with these tools alongside the core software stack position themselves for a wider range of studio environments.
Why does range matter more than mastering one tool in interior design software tools?
Studios increasingly look for designers who can move between software rather than relying on just one, since a single project can require drafting in AutoCAD, concept modelling in SketchUp, and final renderings in 3ds Max, all within a few weeks. A student who can work across this interior design software stack is far more employable than one who knows only a single tool. NIF Global Jaipur structures its interior design course around this range of software, giving students practice across the full workflow used in studios today.
FAQ’s
Q1. Which interior design software should a student learn first?
AutoCAD is usually the starting point, since it forms the base for floor plans and technical drawings used throughout a design career.
Q2. What 3D rendering software is a norm?
SketchUp and 3ds Max are the starting points, so students can learn to build models and produce high-quality renders using these.
Q3. Is Photoshop necessary for interior designers?
Yes. Photoshop is used regularly for mood boards, presentation boards, and finishing touches on rendered images before they go to a client.
Q4. Should students also learn Revit or real-time rendering tools like Enscape?
These tools are becoming more common in larger studios, especially firms working on commercial or architecture-linked interior projects, so familiarity with them adds value alongside the core software stack.
Q5. Do employers expect interior design graduates to know multiple software tools?
Most firms prefer designers who can work across several programs, from technical drafting to rendering and presentation.