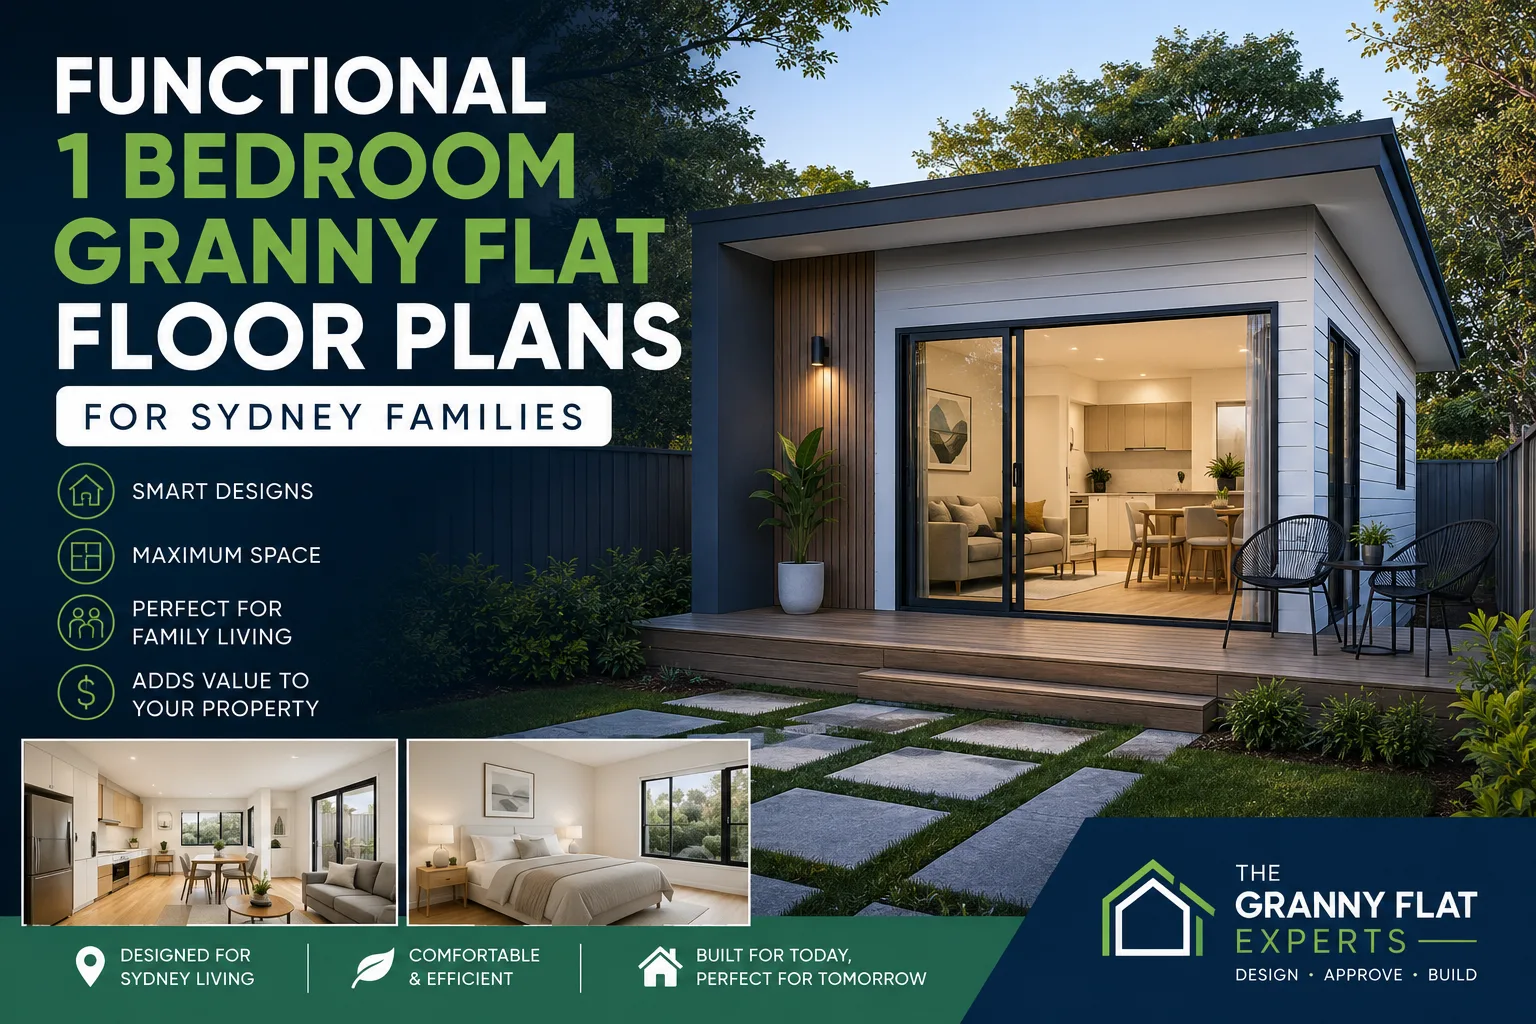
Sydney homeowners are increasingly turning to granny flats as a practical way to create extra living space, generate rental income, or accommodate family members. Among the most popular options today are 1 bedroom granny flat floor plans because they offer a smart balance between affordability, comfort, and functionality. Whether designed for elderly parents, young adults, guests, or tenants, a well-planned granny flat can significantly improve property value while maximising available backyard space.
With rising property prices in Sydney, families are searching for cost-effective housing solutions that still provide modern comfort and privacy. Functional 1 bedroom granny flat floor plans are now being designed with open living areas, efficient storage solutions, natural lighting, and flexible layouts that suit contemporary lifestyles.
Why 1 Bedroom Granny Flats Are Popular in Sydney
Sydney’s growing demand for flexible housing has made granny flats a preferred solution for many homeowners. A 1 bedroom design is especially appealing because it requires less land, lower construction costs, and simpler maintenance compared to larger secondary dwellings.
These compact homes are ideal for:
- Elderly parents needing independent living space
- Adult children saving for their own home
- Rental investment opportunities
- Guest accommodation
- Home office or studio conversions
Because Sydney land sizes can vary greatly, smaller granny flat floor plans are often easier to fit within council regulations while still delivering practical living areas.
Key Features of Functional 1 Bedroom Granny Flat Floor Plans
A successful granny flat design focuses on making the most of every square metre. Modern layouts are carefully planned to create a spacious feel even within a compact footprint.
Open-Plan Living Areas
Open-plan kitchens, dining, and lounge areas are one of the most important features in modern granny flat designs. Removing unnecessary walls helps create better airflow, improved natural light, and a more spacious appearance.
Many Sydney homeowners prefer layouts that seamlessly connect indoor and outdoor living spaces. Sliding glass doors opening to a patio or small deck can instantly make a granny flat feel larger and more welcoming.
Efficient Bedroom Design
The bedroom should provide privacy and comfort without taking up excessive floor space. Built-in wardrobes, large windows, and smart furniture placement can help maximise usability while maintaining a clean, uncluttered layout.
Some functional floor plans also include direct bathroom access from the bedroom for added convenience.
Compact Yet Practical Kitchens
Modern granny flat kitchens are designed for efficiency. L-shaped and galley-style kitchens are especially popular because they optimise available wall space while maintaining good workflow.
Features commonly included in Sydney granny flat kitchens include:
- Stone benchtops
- Overhead cabinetry
- Energy-efficient appliances
- Integrated storage
- Breakfast bars or compact dining spaces
Even in smaller layouts, a well-designed kitchen can become a stylish and highly functional focal point.
Smart Bathroom Layouts
Bathrooms in 1 bedroom granny flats are typically designed to maximise practicality while maintaining modern aesthetics. Space-saving features such as wall-mounted vanities, frameless showers, and combined laundry areas are becoming increasingly common.
A combined bathroom and laundry area can help preserve more room for living and storage spaces.
Benefits of Choosing a Functional Floor Plan
Selecting the right floor plan is essential because it directly impacts comfort, usability, and long-term property value.
Better Space Utilisation
Every square metre matters in a compact home. Functional floor plans ensure that no space is wasted while maintaining a natural flow between rooms.
Improved Lifestyle Comfort
A thoughtfully designed granny flat creates a comfortable living environment that feels much larger than its actual size. Proper ventilation, lighting, and layout planning can dramatically improve everyday living.
Increased Rental Appeal
Sydney’s rental market continues to grow, making granny flats an attractive investment opportunity. Tenants are more likely to choose properties with modern, functional layouts that offer privacy and convenience.
Enhanced Property Value
Adding a professionally designed granny flat can increase the overall value of your property. Many buyers appreciate the additional accommodation and income potential that granny flats provide.
Popular 1 Bedroom Granny Flat Layout Ideas
Sydney homeowners have access to a wide variety of floor plan styles depending on their block size, budget, and lifestyle needs.
Open Living Layout
This design combines the kitchen, dining, and lounge into one spacious area while positioning the bedroom toward the rear for added privacy. It is one of the most popular layouts for smaller blocks.
Courtyard-Style Design
Some homeowners prefer a layout that incorporates a small private courtyard or deck area. This design helps improve natural light and creates a stronger indoor-outdoor connection.
Dual Access Floor Plan
A dual-access layout allows independent entry points, making the granny flat more suitable for rental purposes or multigenerational living.
Studio-Inspired Layout
Studio-inspired granny flats combine minimalist living with practical storage solutions. These layouts often feature modern finishes and flexible furniture arrangements.
Important Design Considerations for Sydney Families
Before selecting a granny flat floor plan, homeowners should consider several practical factors.
Council Regulations
Sydney councils have specific regulations regarding granny flat size, setbacks, height restrictions, and site requirements. Working with experienced professionals helps ensure compliance throughout the design and approval process.
Orientation and Natural Light
Positioning the granny flat correctly on the property can improve sunlight exposure, airflow, and energy efficiency. North-facing living areas are particularly desirable in Sydney homes.
Privacy for Both Dwellings
A good floor plan should maintain privacy between the main home and the granny flat. Separate pathways, fencing, landscaping, and window placement can all help create more comfortable living arrangements.
Future Flexibility
Homeowners should also consider how the granny flat may be used in the future. A flexible floor plan allows the space to adapt to changing family needs over time.
Choosing the Right Builder for Your Granny Flat Project
The success of a granny flat project depends heavily on proper planning and experienced construction. Working with specialists who understand Sydney regulations and modern design trends can simplify the entire process.
Professional companies like The Granny Flat Experts help homeowners create customised 1 bedroom granny flat floor plans that maximise both functionality and visual appeal. From initial design concepts to approvals and construction, experienced builders can ensure the final result meets both lifestyle and investment goals.
Modern Trends in Sydney Granny Flat Design
Contemporary granny flats are evolving beyond simple secondary dwellings. Today’s designs focus on sustainability, modern aesthetics, and flexible living.
Some popular trends include:
- Minimalist interiors
- Energy-efficient lighting and appliances
- Sustainable building materials
- High ceilings for a spacious feel
- Large windows for natural light
- Outdoor entertaining areas
- Neutral colour palettes
These features not only improve comfort but also increase long-term property value and rental attractiveness.
Cost Considerations for 1 Bedroom Granny Flats
The total cost of building a granny flat in Sydney depends on several factors, including:
- Size and layout complexity
- Site conditions
- Material selections
- Council approval requirements
- Interior finishes
- Landscaping and external works
While costs vary, 1 bedroom granny flats are generally more affordable than larger designs, making them an excellent option for homeowners seeking a budget-friendly property upgrade.
Conclusion
Functional 1 bedroom granny flat floor plans provide Sydney families with a smart and flexible housing solution that suits modern lifestyles. Whether used for family accommodation, rental income, or additional living space, these compact homes offer outstanding practicality without requiring a large property.
By focusing on efficient layouts, natural lighting, smart storage, and modern design features, homeowners can create comfortable living spaces that maximise both usability and property value. Working with experienced professionals such as The Granny Flat Experts can help ensure your granny flat is designed to meet Sydney regulations while delivering long-term comfort and investment benefits.